
Price Reduction - Golf Course
Address
239 W Tarrington Drive, DELAND, FL
Price
$ 359,000
Property Attributes
- MLS#V4950649
- TypeSingle Family
- Listing Status Active
- CountyVolusia
- CityDELAND
- AreaDeland
- NeighborhoodVICTORIA PARK SE INCREMENT 01
- Zip32724
- StyleSingle Family Residence
- Year Built2001
- Taxes$ 1907
- Price$ 359,000
- Bedrooms3
- Full Bathrooms2
- Half Bathrooms1
- Sqr Footage1928
- Lot Size0.22 Acres
Data Source:
Stellar MLS
Property Description
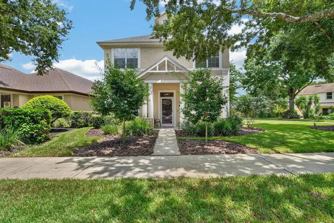
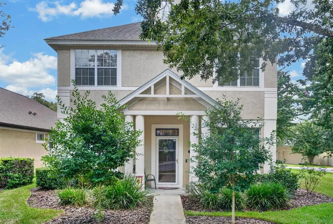
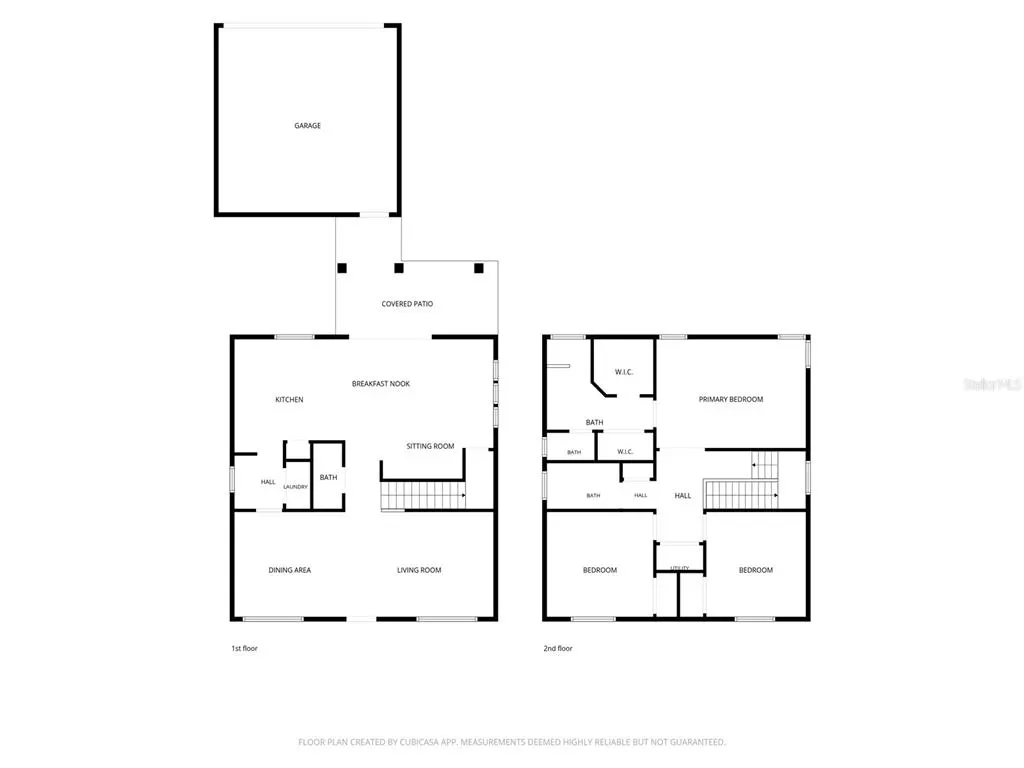
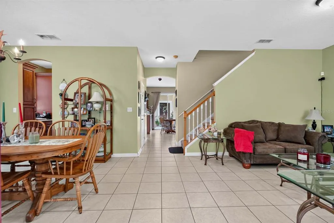
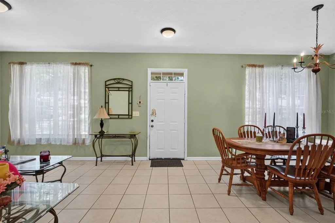
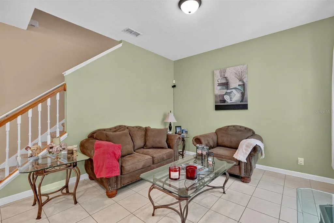
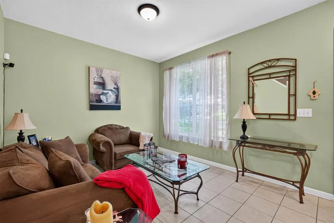
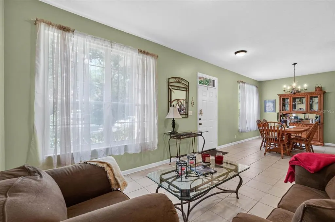
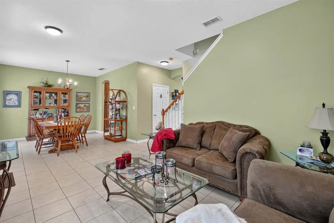
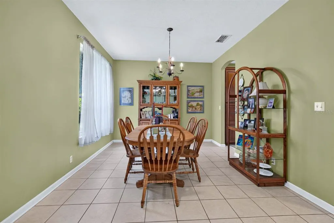
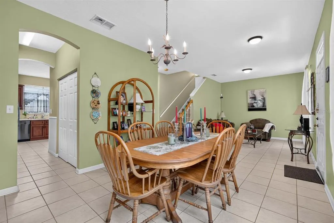

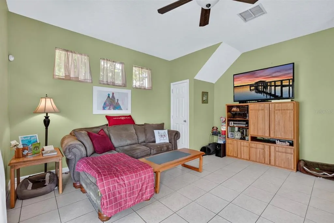
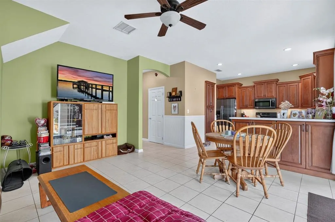
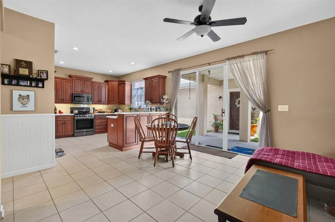
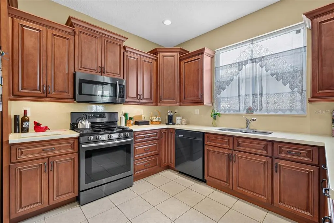
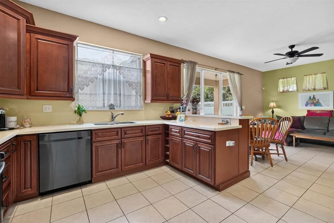
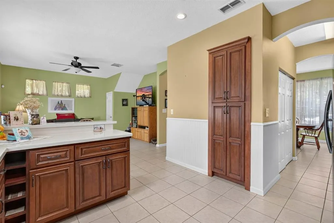
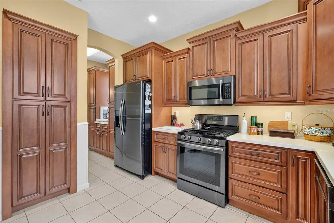
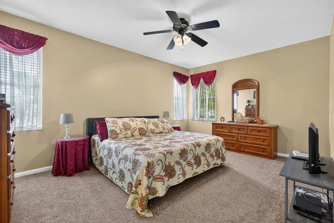
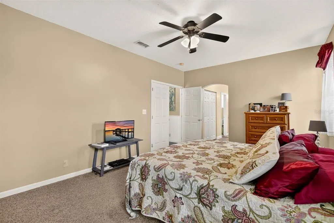
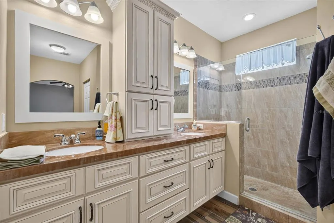
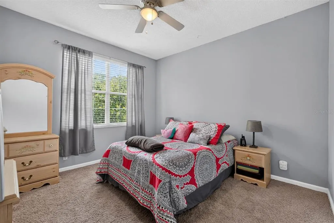
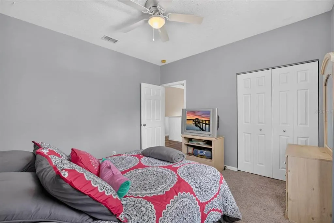
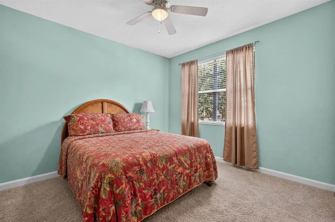
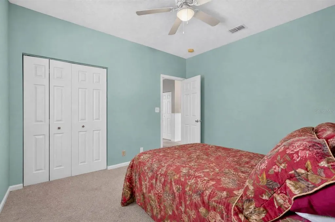
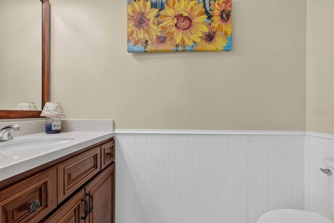
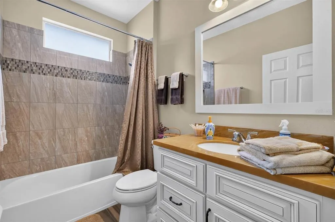
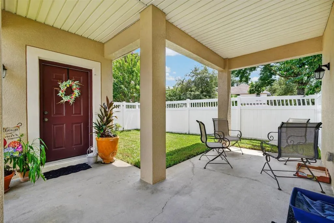
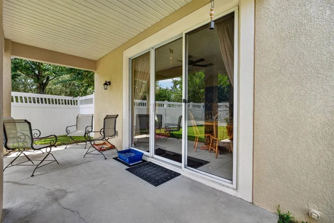
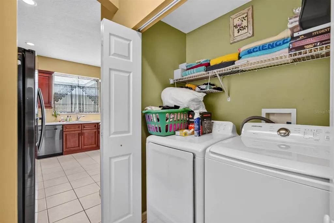
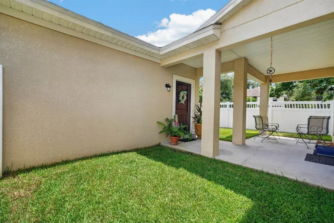
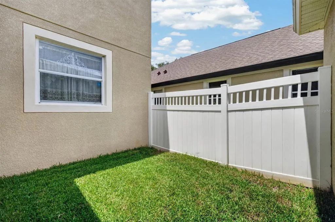
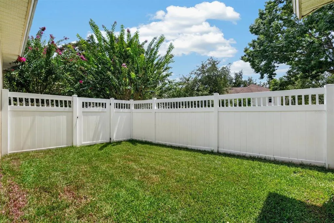
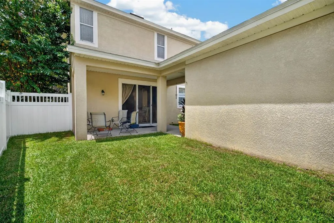
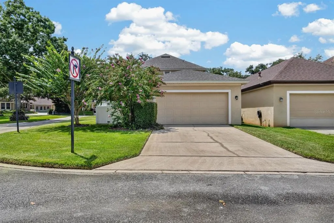
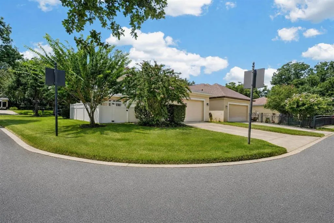
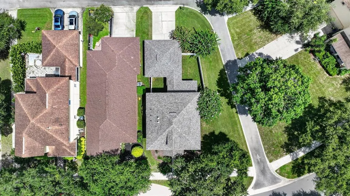
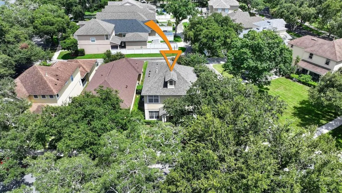
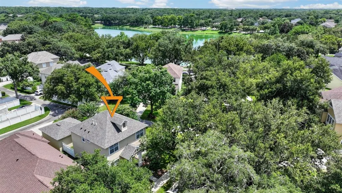
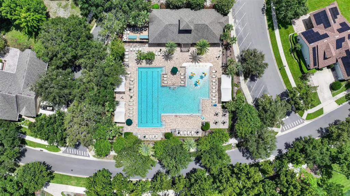
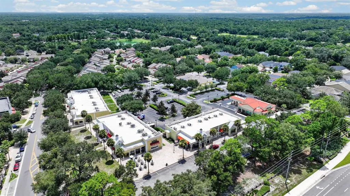
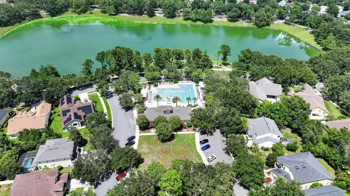
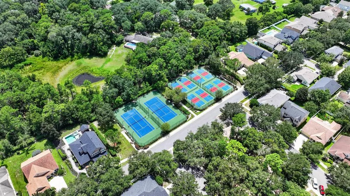
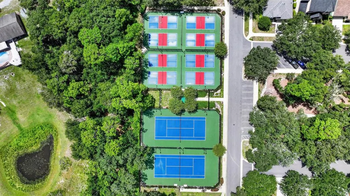
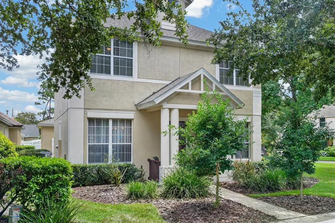
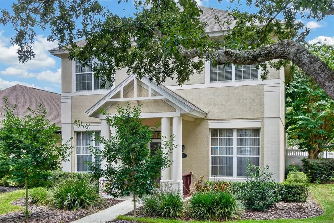
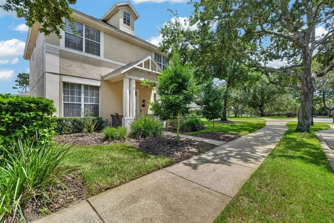
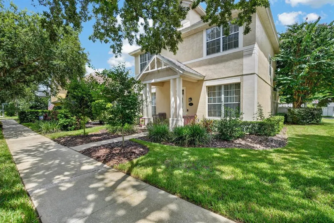
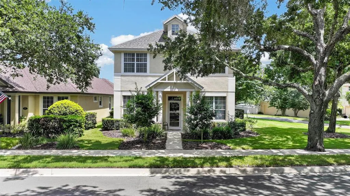
Welcome home to this well-maintained 3-bedroom, 2.5-bath home in the sought-after community of Victoria Park. Tile flooring runs throughout the main living areas. Downstairs includes all living areas and a convenient half bath. The spacious kitchen offers rich dark cabinetry, light countertops, stainless steel appliances, and a large breakfast bar overlooking the living and dining areas. The owner’s suite provides a private place to unwind, while two additional bedrooms offer space for guests, an office, or hobbies. Recent improvements include a newer roof and exterior paint completed in 2023, along with a newer AC and a hot water heater installed in 2018. Outside, mature landscaping adds to the curb appeal, while the private fenced backyard offers space to relax or gather. The home is connected to the two-car garage via a breezeway through the backyard, and access is through a private rear entrance. Victoria Park is well known for its tree-lined streets, community amenities, and a lake connected by walking trails. Residents enjoy access to a community pool and tennis courts. With a multitude of shops, restaurants, and medical offices nearby, this community is a unique city within a city that must be seen to be appreciated. Schedule a private showing today!
| Elementary School | Middle School | High School |
|---|---|---|
| Freedom Elem Elementary School | Deland Middle Middle School | Deland High High School |
| Price History | |
|---|---|
| 8/12/2026 | Listed $375,000 |
| 9/4/2026 | 1$370,000 |
| 9/15/2026 | 3$359,000 |
General Features
| Sewer | Public Sewer |
|---|---|
| Heating | Central |
| Cooling | Central Air |
| Utilities | Electricity Connected,Sewer Connected,Street Lights,Underground Utilities,Water Connected |
| Roof | Shingle |
| Appliances | Dishwasher,Microwave,Range,Refrigerator |
| Zoning | R1 |
| HOA Fee | 215 |
| Garage Spaces | 2 |
| Association Fee Includes | Cable TV,Community Pool,Internet,Pool Maintenance,Recreational Facilities |
| Patio/Porch Features | Front Porch,Porch,Rear Porch |
| Pool Features | In Ground |
| Construction Materials | Stucco |
| Pets Allowed | Cats OK,Dogs OK,Yes |
| Year Built | 2001 |
| Levels | Two |
| Property Subtype | Single Family Residence |
| Tax Year | 2025 |
| Ownership | Fee Simple |
| Community Features | Clubhouse,Fitness Center,Golf,Playground,Pool,Restaurant,Sidewalks,Tennis Court(s) |
| Assoc Fee Paid Per | Monthly |
| County | Volusia |
| New Construction | false |
| Property Type | Residential |
| Attached Garage | false |
| Subdivision Name | VICTORIA PARK SE INCREMENT 01 |
| Facing Direction | West |
| Garage Y/N | true |
| Total Rooms | 6 |
| Full Baths | 2 |
| Status | Active |
| Directions | From I-4 west heading south, take exit 116 toward DeLand/Lake Helen/historic district. Turn left onto Orange Camp Rd (signs for DeLand/Cassadaga) and turn left onto Victoria Commons Blvd. Turn right, then turn right onto W Tarrington Dr. The property will be on the right side of the street, a corner lot. |
| High School | Deland High |
| City | DELAND |
| Association Name | Jami Owens |
| Senior Community Y/N | false |
| MLS Area | 32724 - Deland |
| Lot Size Units | Square Feet |
| Lot Size Square Feet | 9680 |
| Carport Y/N | false |
| Listing Terms | Cash,Conventional,FHA,VA Loan |
| Elementary School | Freedom Elem |
| Land Lease Y/N | false |
| Tax Annual Amount | 1907 |
| Middle/Junior High School | Deland Middle |
| Additional Parcels Y/N | false |
| Lease Considered Y/N | false |
| Virtual Tour | https://www.zillow.com/view-imx/49401764-606c-4697-bfde-7f3832ecd90f?setAttribution=mls&wl=true&initialViewType=pano&utm_source=dashboard |
| Building Area Units | Square Feet |
| Living Area Units | Square Feet |
| Standard Status | Active |
| Occupancy Type | Owner |
| Tax Lot | 59 |
| Legal Description | LOT 59 VICTORIA PARK SOUTHEAST INCREMENT ONE MB 48 PGS 39-42 INC PER OR 5029 PG 3303 PER OR 5758 PG 3354 PER OR 7745 PGS 1382 THRU 1384 INC |
| Water Access Y/N | false |
| Monthly HOA Amount | 215 |
| Water View Y/N | false |
| Flood Zone Code | X |
| In Law Suite YN | false |
| Flood Zone Code X | Yes |
Interior Features
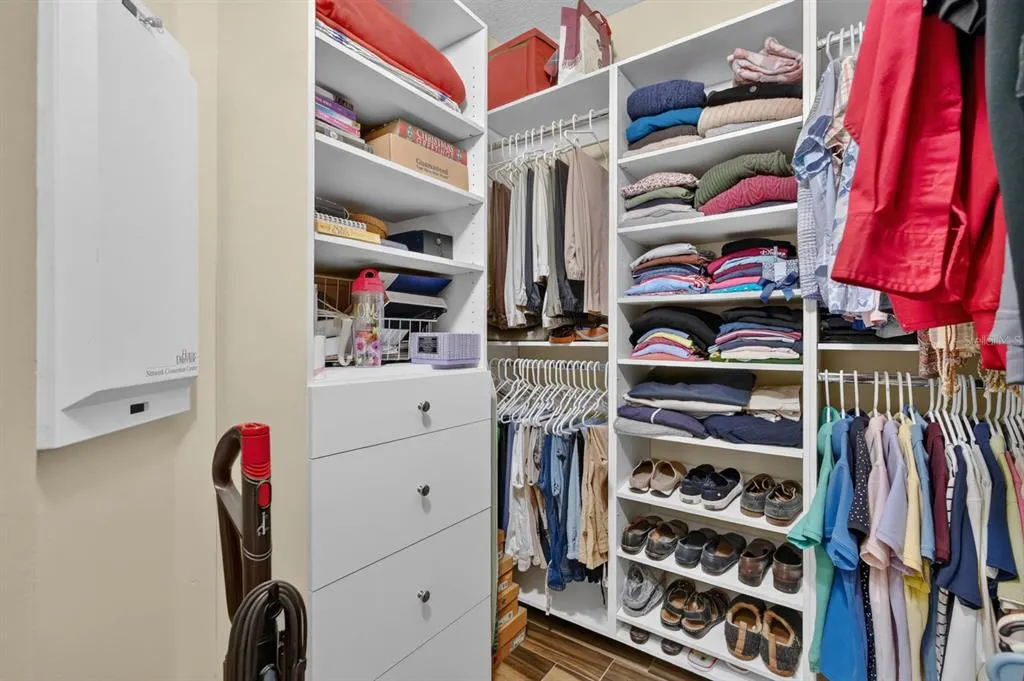
| Interior Amenities | Ceiling Fan(s),High Ceilings,Kitchen/Family Room Combo,Living Room/Dining Room Combo,PrimaryBedroom Upstairs,Tray Ceiling(s),Walk-In Closet(s) |
|---|---|
| Flooring | Carpet,Tile |
| Furnished Y/N | Unfurnished |
| Total Stories | 2 |
| Air Conditioning Y/N | true |
| Heating Y/N | true |
| Fireplace Y/N | false |
| Half Baths | 1 |
| Laundry Features | Gas Dryer Hookup,Laundry Closet,Washer Hookup |
| Total Bedrooms | 3 |
| LivingAreaSource | Owner |
| Total Baths | 3 |
Exterior Features
| Exterior Amenities | Irrigation System,Lighting,Private Mailbox,Private Yard,Sidewalk,Sliding Doors |
|---|---|
| Parking Features | Garage Faces Rear |
| Lot Features | Corner Lot |
| Water Source | Public |
| Lot Size Area | 9680 |
| Foundation Details | Slab |
| Building Area Total | 2628 |
| Lot Dimensions | 80 x 121 |
| Lot Size Acres | 0.22 |
| Road Surface Type | Asphalt |
| Private Pool | false |
| Waterfront Y/N | false |
| Covered Spaces | 2 |
Amenities
- Foreclosure
- Views
- Short Sale
- New Construction
- Adult 55+
- Lease To Own
- No HOA Fees
- Furnished
- Primary On Main
- Air Conditioning
- Seller Finance
- Green
- Fixer Upper
- Horse
- Golf
- Fireplace
- Deck
- Garage
- Basement
- Pool
Property vs Single Family Average in 32724
Price
Taxes
Year Built
 Copyright © MFRMLS.com All information deemed reliable but not guaranteed. All properties are subject to prior sale, change or withdrawal. Neither listing broker(s) or information provider(s) shall be responsible for any typographical errors, misinformation, misprints and shall be held totally harmless. Listing(s) information is provided for consumers personal, non-commercial use and may not be used for any purpose other than to identify prospective properties consumers may be interested in purchasing. Information on this site was last updated Last updated on September 22, 2026 2:21 PM UTC The listing information on this page last changed on Last updated on September 22, 2026 2:21 PM UTCd. The data relating to real estate for sale on this website comes in part from the Internet Data Exchange program of MFR MLS.
All information deemed reliable but not guaranteed. All properties are subject to prior sale, change or withdrawal. Neither listing broker(s) or information provider(s) shall be responsible for any typographical errors, misinformation, misprints and shall be held totally harmless. Listing(s) information is provided for consumers personal, non-commercial use and may not be used for any purpose other than to identify prospective properties consumers may be interested in purchasing.
Updated on September 22, 2026 2:21 PM UTC
Copyright © MFRMLS.com All information deemed reliable but not guaranteed. All properties are subject to prior sale, change or withdrawal. Neither listing broker(s) or information provider(s) shall be responsible for any typographical errors, misinformation, misprints and shall be held totally harmless. Listing(s) information is provided for consumers personal, non-commercial use and may not be used for any purpose other than to identify prospective properties consumers may be interested in purchasing. Information on this site was last updated Last updated on September 22, 2026 2:21 PM UTC The listing information on this page last changed on Last updated on September 22, 2026 2:21 PM UTCd. The data relating to real estate for sale on this website comes in part from the Internet Data Exchange program of MFR MLS.
All information deemed reliable but not guaranteed. All properties are subject to prior sale, change or withdrawal. Neither listing broker(s) or information provider(s) shall be responsible for any typographical errors, misinformation, misprints and shall be held totally harmless. Listing(s) information is provided for consumers personal, non-commercial use and may not be used for any purpose other than to identify prospective properties consumers may be interested in purchasing.
Updated on September 22, 2026 2:21 PM UTC
 Information is deemed to be reliable, but is not guaranteed. © 2026 MLS. Last Updated September 22, 2026 2:17 PM UTC The information on this sheet has been made available by the MLS and may not be the listing of the provider. Listing data provided by the Daytona Beach Area Association of REALTORS® Internet Data Exchange (IDX) program. Data is believed to be accurate but not warranted.
