
Views










Address
2514 Krinklewood Drive, DELAND, FL
Price
$ 699,900
Property Attributes
- MLS#V4949010
- TypeSingle Family
- Listing Status Pending
- CountyVolusia
- CityDELAND
- AreaDeland
- NeighborhoodNA
- Zip32724
- StyleSingle Family Residence
- Year Built1990
- Taxes$ 8255
- Price$ 699,900
- Bedrooms3
- Full Bathrooms2
- Half Bathrooms0
- Sqr Footage2662
- Lot Size2.5 Acres
Data Source:
Stellar MLS
Property Description
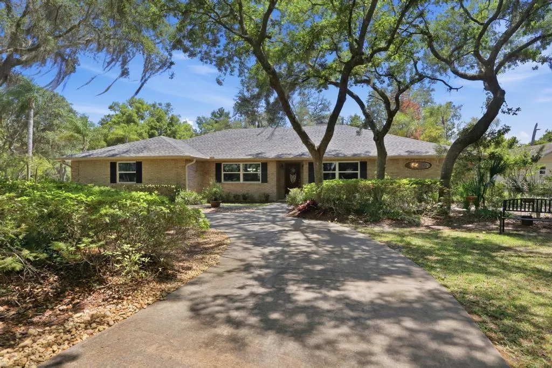
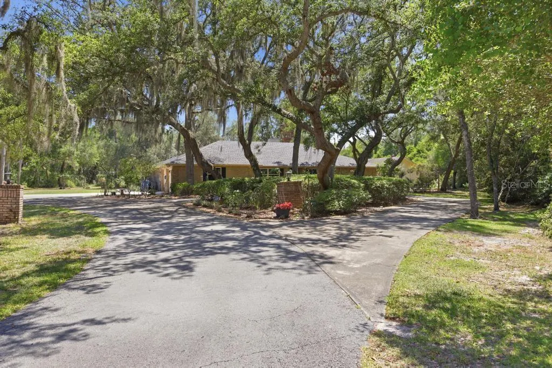
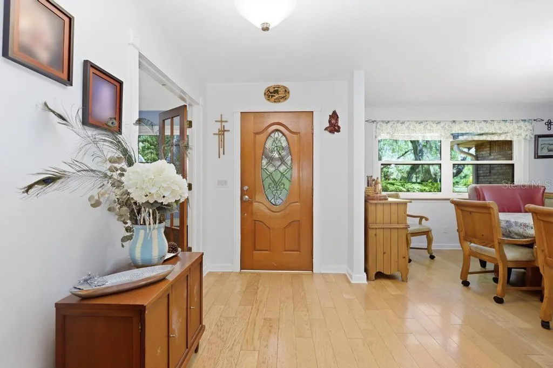
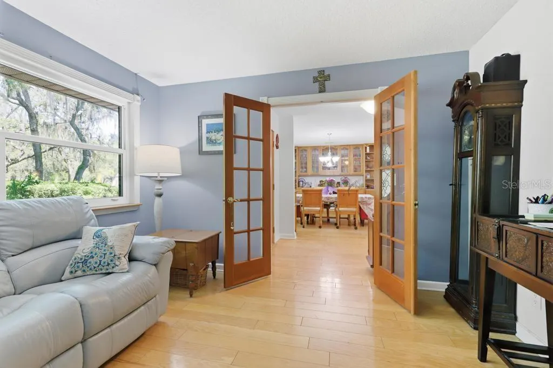
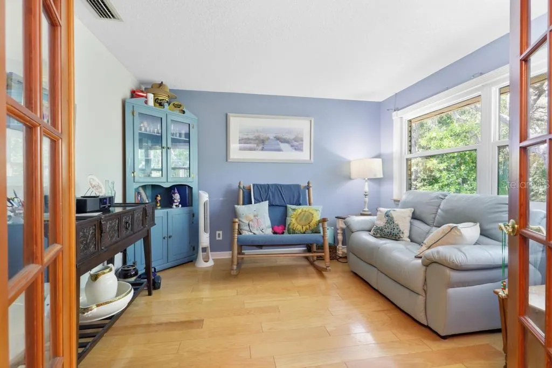
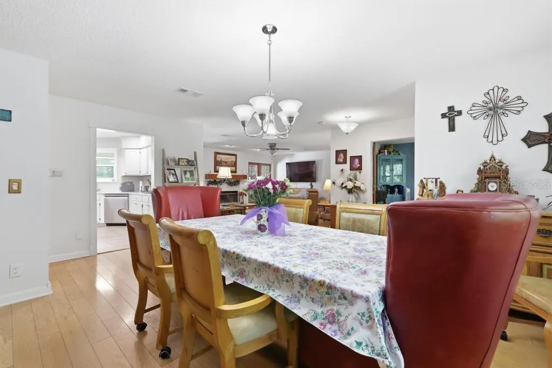
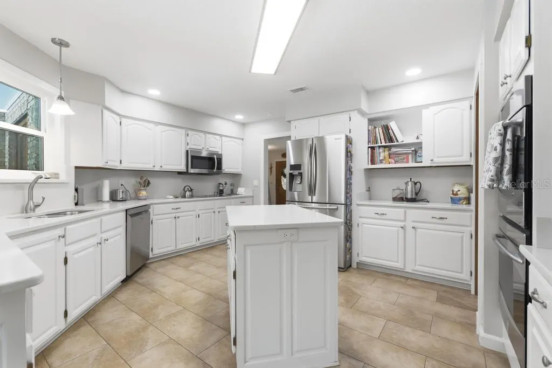
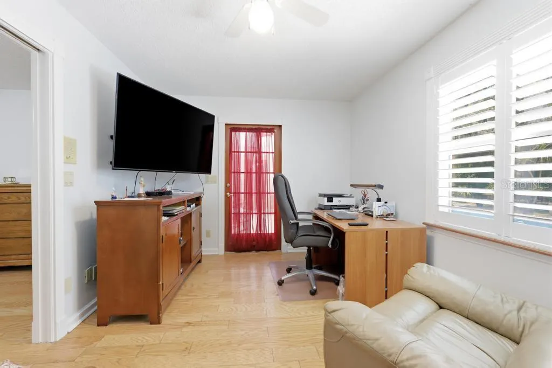
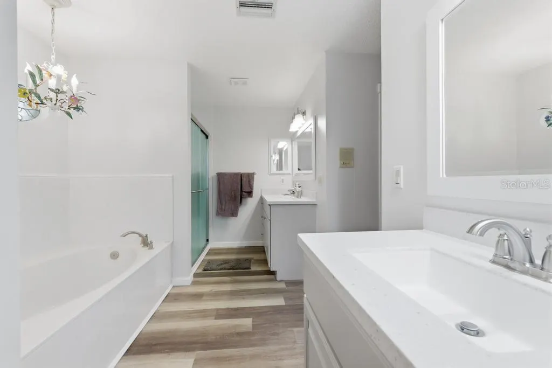
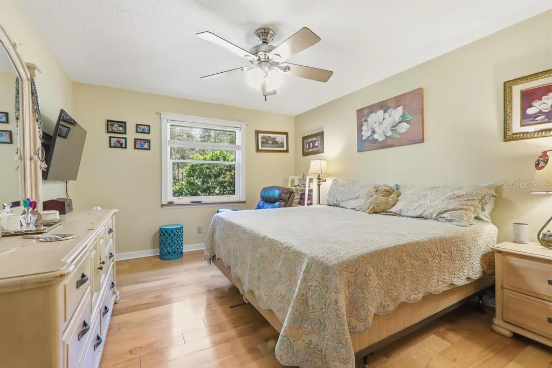
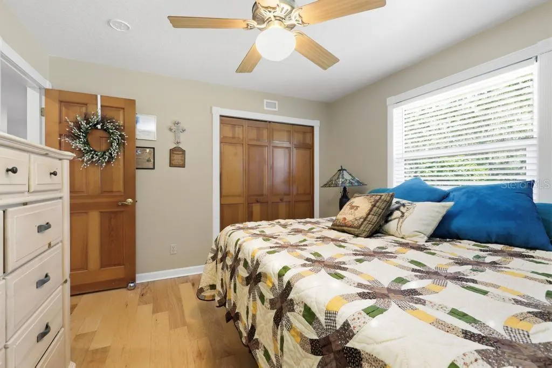
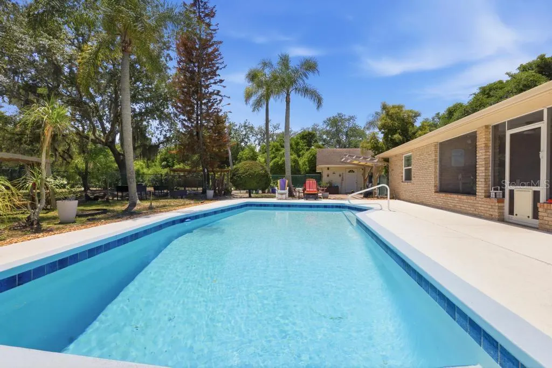
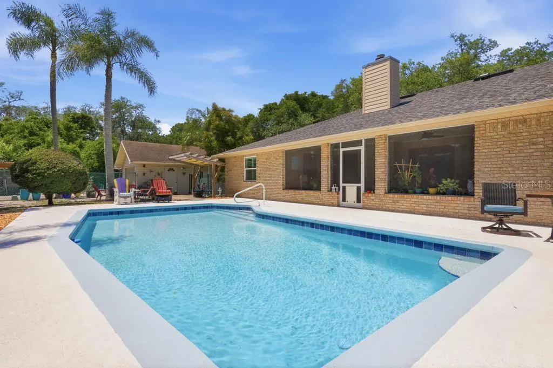
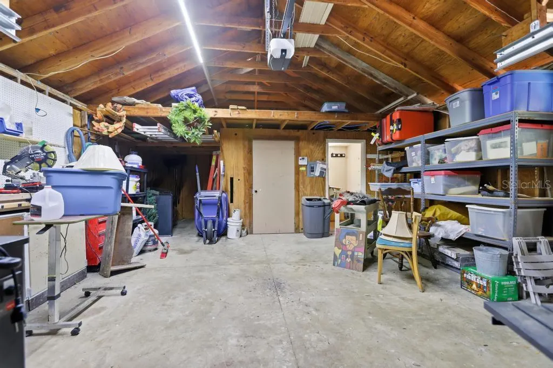
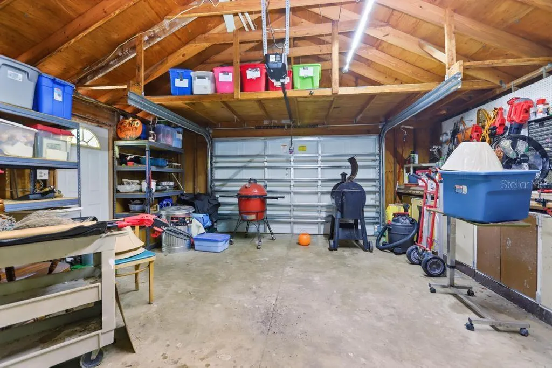
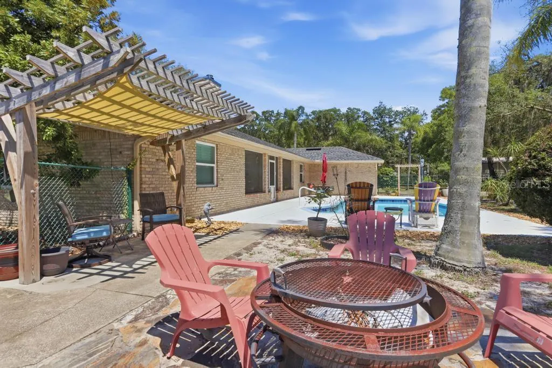
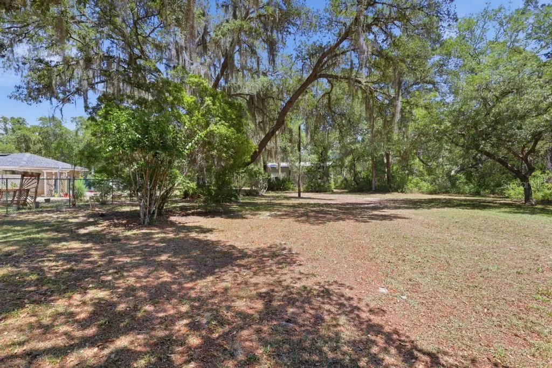
Under contract-accepting backup offers. Back on Market, Contigency for buyer expired. 2.5-acre property on Krinklewood Drive has everything you have been looking for. Nothing has been left undone in this beautiful ALL BRICK POOL home offering privacy, space, and endless possibilities. Bring your RV, boat, recreational toys, or create the workshop you have always dreamed of with the impressive 20x35x12 metal building. There is also a second detached garage/workshop complete with power, water, and plumbing for a future bathroom setup. Outdoor living is truly exceptional. Surrounded by beautiful trees, azaleas, and occasional deer’s feeding in the early mornings. The screened pool area is fully fenced, while an invisible fence allows your pups to roam freely across the property. Have you been dreaming of having CHICKENS? Wait until you see the charming chicken coop and free-roaming area — and even better, the chickens can stay! As you enter the home, you will immediately appreciate the open-concept split floor plan. A private den/office with French doors. A formal dining area showcases beautiful custom built-ins for additional storage. The spacious living room features a traditional wood-burning brick fireplace and French doors leading to the pool lanai, allowing for the perfect indoor and outdoor space for entertaining. If you love to cook and entertain you will appreciate this kitchen. Overlooking the backyard and pool area, the kitchen features stunning white cabinetry, quartz countertops, stainless steel appliances, double ovens, a large pantry, center island, coffee bar, and a bright breakfast nook. The owners recently completed a stunning renovation of the primary bathroom featuring dual vanities, a walk-in shower, garden tub, and private water closet. The spacious primary suite also offers its own flex space with direct access to the screened pool patio, creating the perfect retreat for an office, sitting room, or fitness area. The split-bedroom layout provides privacy with two generously sized guest bedrooms and a beautifully renovated guest bathroom. The oversized utility/laundry room offers additional storage space along with a convenient soaker tub. This one-of-a-kind property offers the perfect combination of country living, with city conveniences just 10 minutes to shopping, dining and downtown DeLand. Roof 2021. AC System 2022, Water Heater 2025, Seimens Panel Box, Windows 2023, Pool pump moter & filter system 2025, Softwater Sytems is owned.
| Elementary School | Middle School | High School |
|---|---|---|
| Blue Lake Elem Elementary School | Deland Middle Middle School | Deland High High School |
| Price History | |
|---|---|
| 5/11/2026 | Listed $720,000 |
| 6/13/2026 | 1$711,000 |
| 6/29/2026 | 2$699,900 |
General Features
| Sewer | Septic Tank |
|---|---|
| Heating | Central |
| Cooling | Central Air |
| Utilities | BB/HS Internet Available,Cable Available,Electricity Connected |
| Roof | Shingle |
| Appliances | Convection Oven,Dishwasher,Disposal,Electric Water Heater,Microwave,Range,Refrigerator,Water Softener |
| Zoning | 01R3 |
| Garage Spaces | 4 |
| Patio/Porch Features | Patio,Rear Porch,Screened |
| Pool Features | Auto Cleaner,Gunite,Heated |
| Construction Materials | Brick |
| Year Built | 1990 |
| View | Trees/Woods |
| Levels | One |
| Property Subtype | Single Family Residence |
| Tax Year | 2025 |
| Ownership | Fee Simple |
| County | Volusia |
| New Construction | false |
| Property Type | Residential |
| Attached Garage | true |
| Subdivision Name | NA |
| Facing Direction | Northwest |
| Garage Y/N | true |
| Other Structures | Other,Workshop |
| Total Rooms | 11 |
| Full Baths | 2 |
| Status | Pending |
| Directions | Head North on Kepler Rd turn right on Lake Ruby Road, turn right at stop sign onto Krinklewood, street dead ends into property. |
| High School | Deland High |
| City | DELAND |
| Senior Community Y/N | false |
| MLS Area | 32724 - Deland |
| Lot Size Units | Acres |
| Lot Size Square Feet | 108900 |
| Carport Y/N | false |
| Listing Terms | Cash,Conventional,VA Loan |
| Elementary School | Blue Lake Elem |
| Land Lease Y/N | false |
| Tax Annual Amount | 8255.88 |
| Home Warranty Y/N | false |
| Middle/Junior High School | Deland Middle |
| Additional Parcels Y/N | false |
| Lease Considered Y/N | true |
| Virtual Tour | https://www.propertypanorama.com/instaview/stellar/V4949010 |
| Building Area Units | Square Feet |
| Living Area Units | Square Feet |
| Standard Status | Active Under Contract |
| Occupancy Type | Owner |
| Tax Lot | 17 |
| Legal Description | 12-17-30 W 330 FT OF SE 1/4 OF NW 1/4 EXC S 330 FT & EXC N 660 FT AKA LOT 17 MYERS UNREC SUB #1071 PER OR 3047 PG 1730 PER OR 6902 PG 2196 |
| Minimum Lease | 1 Month |
| Water Access Y/N | false |
| Additional Rooms | Breakfast Room Separate,Den/Library/Office,Inside Utility |
| Water View Y/N | false |
| Flood Zone Code | X |
| In Law Suite YN | false |
| Flood Zone Code X | Yes |
Interior Features
| Interior Amenities | Ceiling Fan(s),Eating Space In Kitchen,Open Floorplan,Solid Wood Cabinets,Split Bedroom,Stone Counters,Walk-In Closet(s),Window Treatments |
|---|---|
| Flooring | Ceramic Tile,Engineered Hardwood,Luxury Vinyl |
| Furnished Y/N | Negotiable |
| Fireplace Features | Family Room,Wood Burning |
| Total Stories | 1 |
| Air Conditioning Y/N | true |
| Heating Y/N | true |
| Fireplace Y/N | true |
| Laundry Features | Electric Dryer Hookup,Inside,Laundry Room |
| Total Bedrooms | 3 |
| LivingAreaSource | Public Records |
| Total Baths | 2 |
Exterior Features
| Exterior Amenities | Irrigation System,Lighting,Rain Gutters,Storage |
|---|---|
| Vegetation | Mature Landscaping,Trees/Landscaped,Wooded |
| Fencing | Other |
| Parking Features | Circular Driveway,Garage Door Opener,Garage Faces Side,RV Parking |
| Lot Features | Street Dead-End |
| Water Source | Well |
| Lot Size Area | 2.5 |
| Foundation Details | Slab |
| Building Area Total | 3463 |
| Lot Size Acres | 2.5 |
| Road Surface Type | Paved |
| Private Pool | true |
| Waterfront Y/N | false |
| Covered Spaces | 4 |
| Road Frontage Type | Street Dead-End |
Amenities
- Foreclosure
- Views
- Short Sale
- New Construction
- Adult 55+
- Lease To Own
- No HOA Fees
- Furnished
- Primary On Main
- Air Conditioning
- Seller Finance
- Green
- Fixer Upper
- Horse
- Golf
- Fireplace
- Deck
- Garage
- Basement
- Pool
Property vs Single Family Average in 32724
Price
Taxes
Year Built
 Copyright © MFRMLS.com All information deemed reliable but not guaranteed. All properties are subject to prior sale, change or withdrawal. Neither listing broker(s) or information provider(s) shall be responsible for any typographical errors, misinformation, misprints and shall be held totally harmless. Listing(s) information is provided for consumers personal, non-commercial use and may not be used for any purpose other than to identify prospective properties consumers may be interested in purchasing. Information on this site was last updated Last updated on September 22, 2026 2:21 PM UTC The listing information on this page last changed on Last updated on September 22, 2026 2:21 PM UTCd. The data relating to real estate for sale on this website comes in part from the Internet Data Exchange program of MFR MLS.
All information deemed reliable but not guaranteed. All properties are subject to prior sale, change or withdrawal. Neither listing broker(s) or information provider(s) shall be responsible for any typographical errors, misinformation, misprints and shall be held totally harmless. Listing(s) information is provided for consumers personal, non-commercial use and may not be used for any purpose other than to identify prospective properties consumers may be interested in purchasing.
Updated on September 22, 2026 2:21 PM UTC
Copyright © MFRMLS.com All information deemed reliable but not guaranteed. All properties are subject to prior sale, change or withdrawal. Neither listing broker(s) or information provider(s) shall be responsible for any typographical errors, misinformation, misprints and shall be held totally harmless. Listing(s) information is provided for consumers personal, non-commercial use and may not be used for any purpose other than to identify prospective properties consumers may be interested in purchasing. Information on this site was last updated Last updated on September 22, 2026 2:21 PM UTC The listing information on this page last changed on Last updated on September 22, 2026 2:21 PM UTCd. The data relating to real estate for sale on this website comes in part from the Internet Data Exchange program of MFR MLS.
All information deemed reliable but not guaranteed. All properties are subject to prior sale, change or withdrawal. Neither listing broker(s) or information provider(s) shall be responsible for any typographical errors, misinformation, misprints and shall be held totally harmless. Listing(s) information is provided for consumers personal, non-commercial use and may not be used for any purpose other than to identify prospective properties consumers may be interested in purchasing.
Updated on September 22, 2026 2:21 PM UTC
 Information is deemed to be reliable, but is not guaranteed. © 2026 MLS. Last Updated September 22, 2026 2:17 PM UTC The information on this sheet has been made available by the MLS and may not be the listing of the provider. Listing data provided by the Daytona Beach Area Association of REALTORS® Internet Data Exchange (IDX) program. Data is believed to be accurate but not warranted.
