


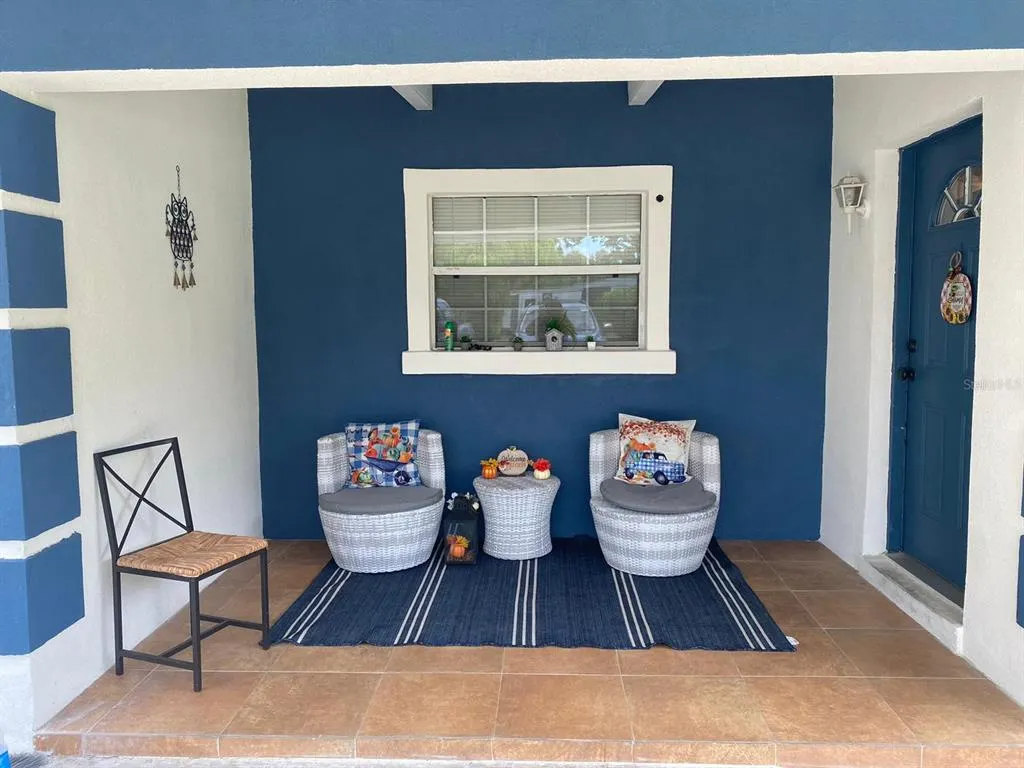
Address
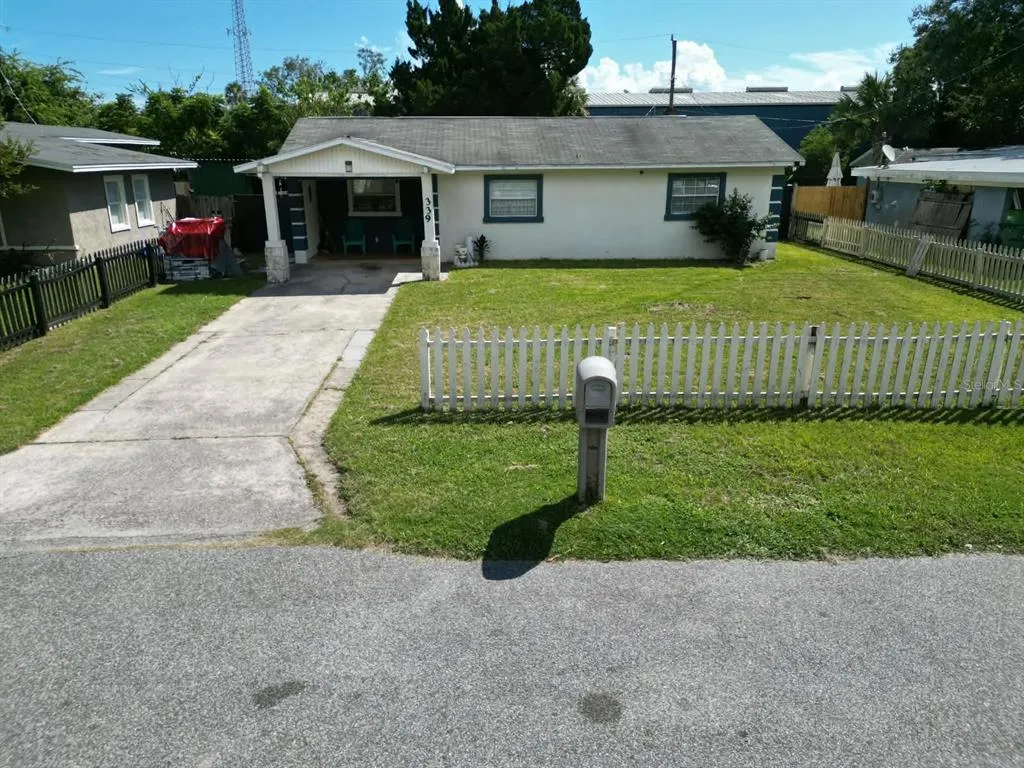
339 Elsie Avenue, HOLLY HILL, FL
Price
$ 249,000
Property Attributes
- MLS#S5157526
- TypeSingle Family
- Listing Status Active
- CountyVolusia
- CityHOLLY HILL
- AreaDaytona Beach
- NeighborhoodCLIFTON PARK
- Zip32117
- StyleContemporary Elevated
- Year Built1956
- Taxes$ 2331
- Price$ 249,000
- Bedrooms3
- Full Bathrooms2
- Half Bathrooms0
- Sqr Footage1178
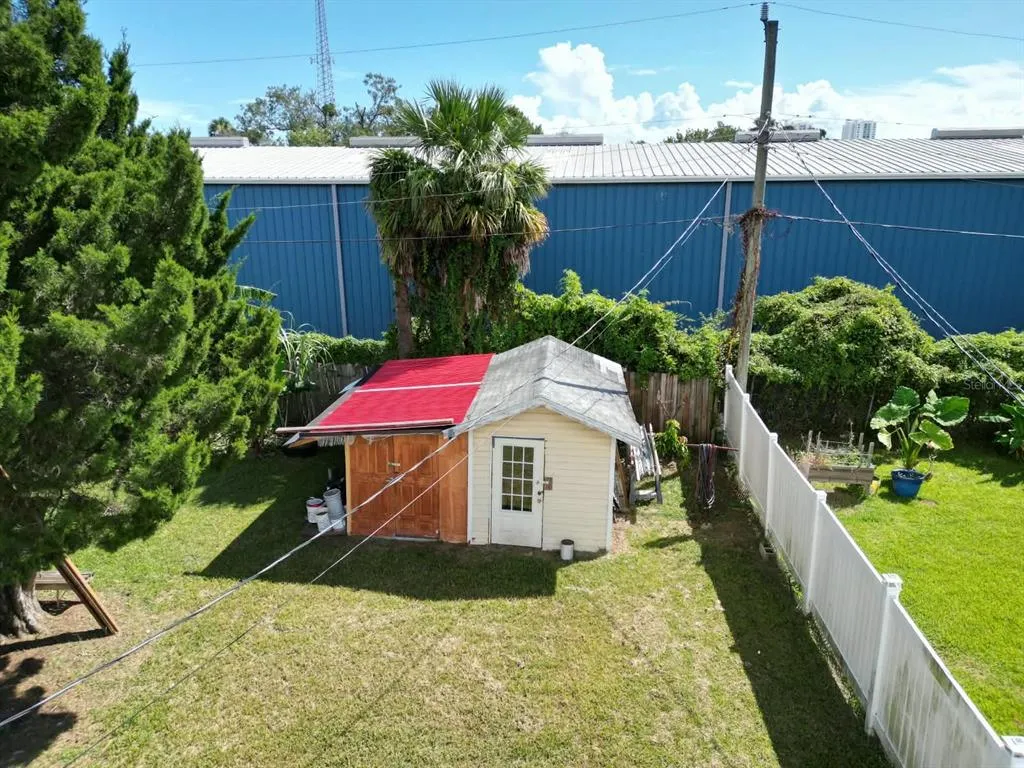
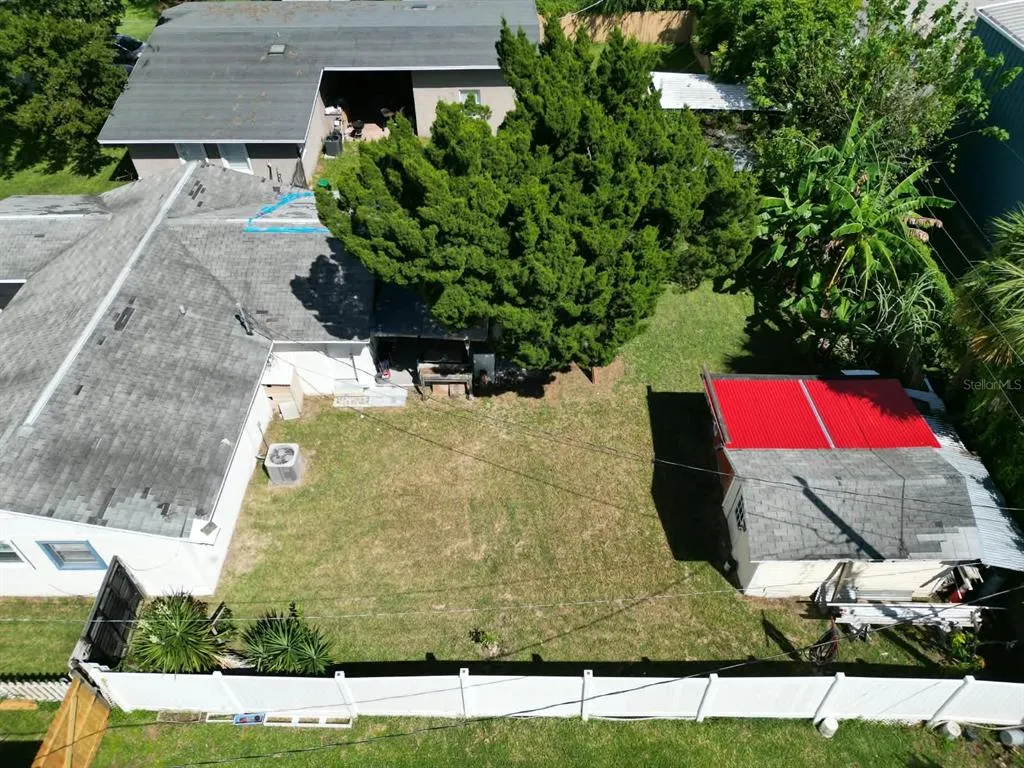
- Lot Size0.17 Acres
Data Source:
Stellar MLS
Property Description
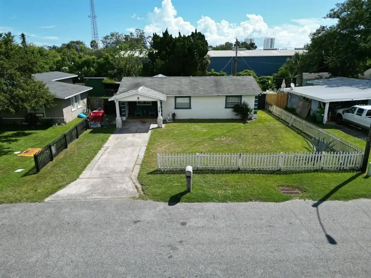
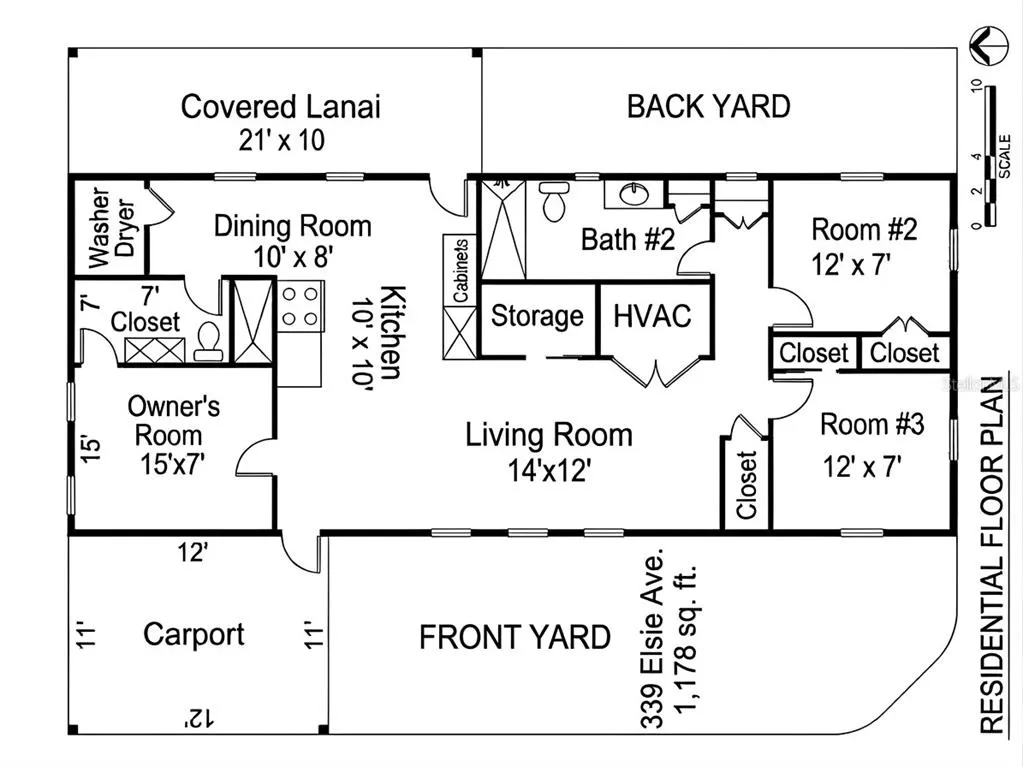
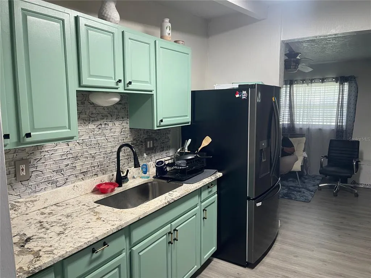
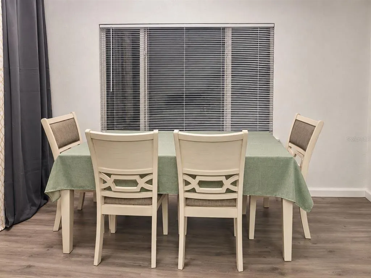
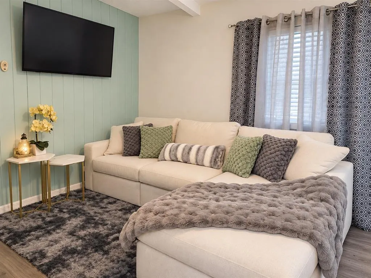
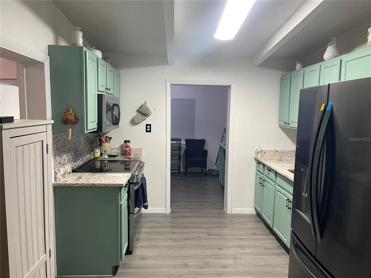
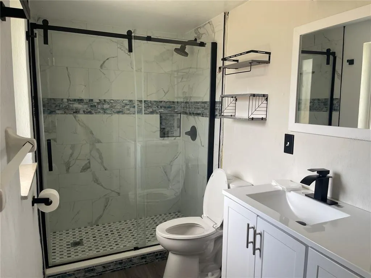
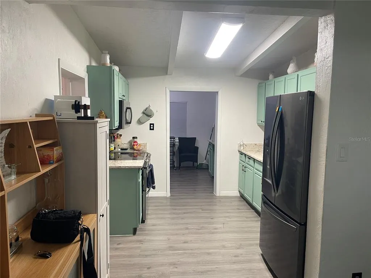
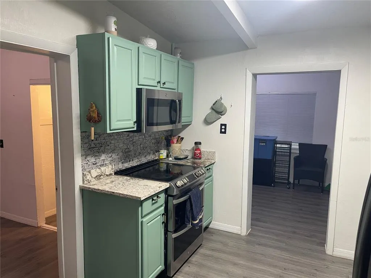
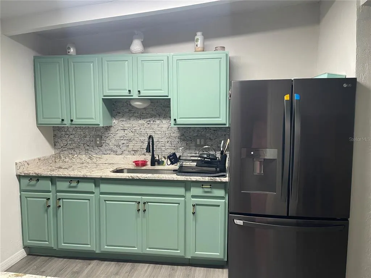
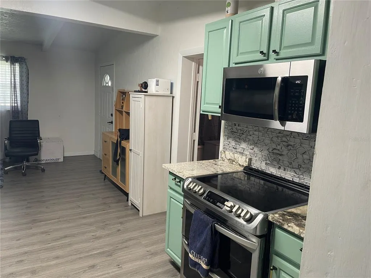
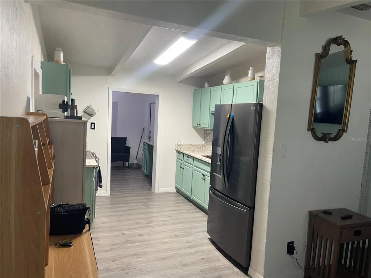
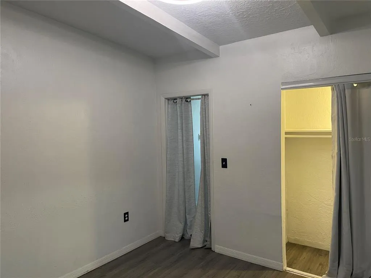
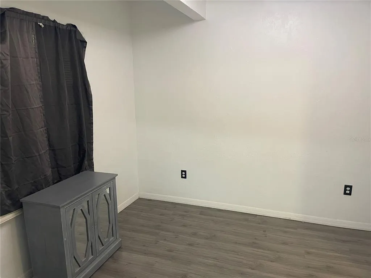
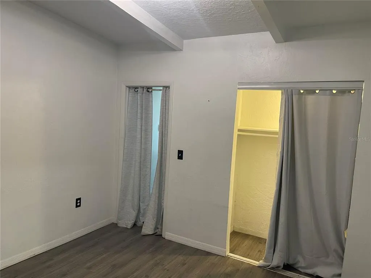
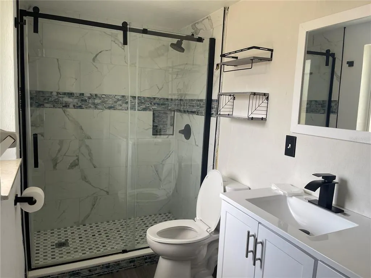
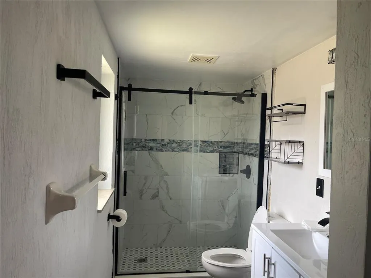
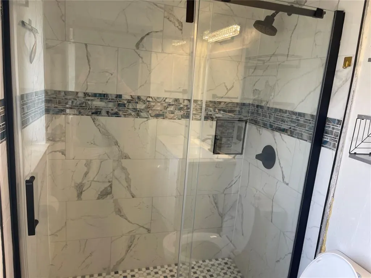
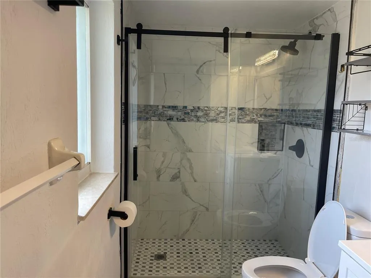
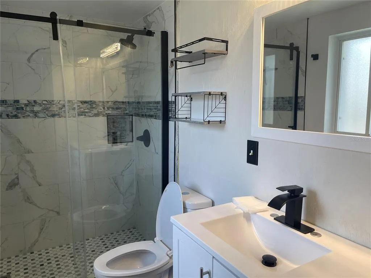
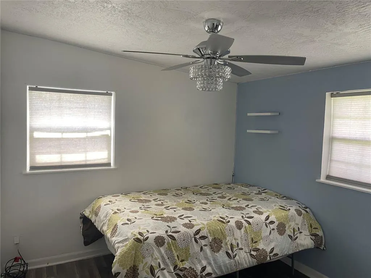
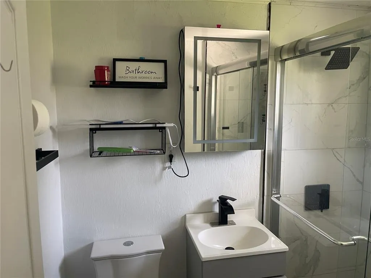
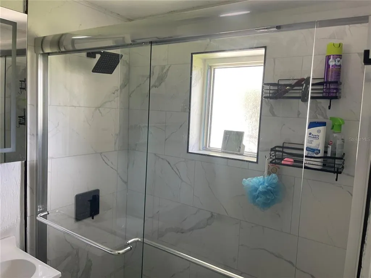
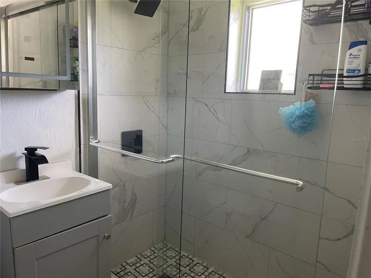
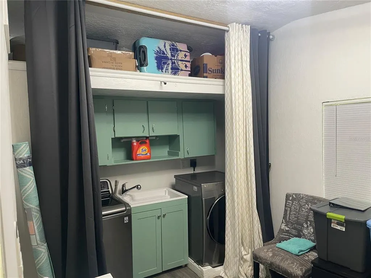
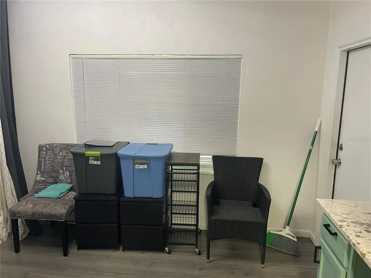
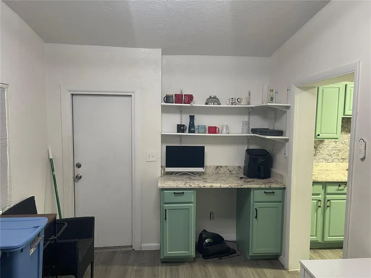
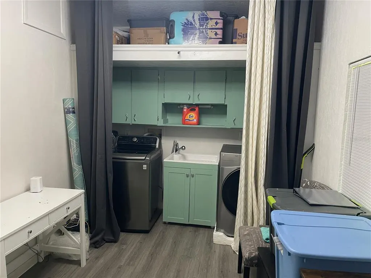
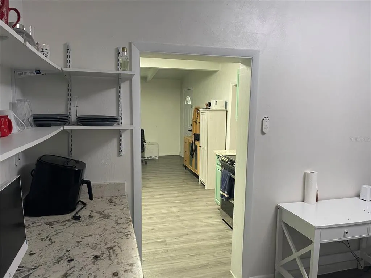
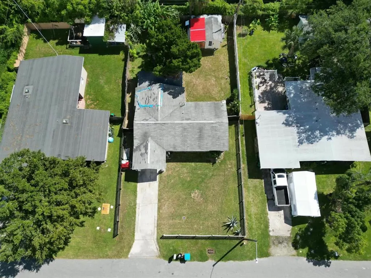
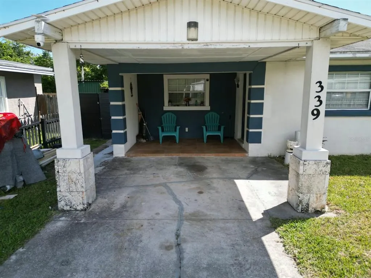
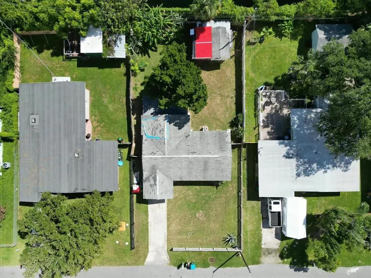
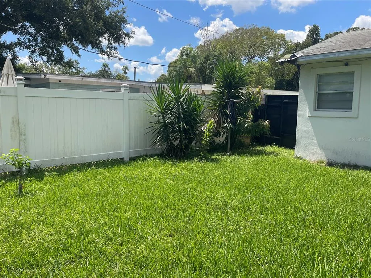
NEW ROOF WILL BE INSTALLED BEFORE CLOSING. Welcome to 339 Elsie Ave! This thoughtfully updated 3-bedroom, 2-bathroom home offers 1,178 square feet and a comfortable, functional single-story layout. Features include a spacious primary bedroom with a private bathroom, a dedicated dining area, indoor laundry space, ample storage, and a covered lanai—perfect for relaxing or entertaining. Conveniently located near shopping, restaurants, schools, and the many attractions of the Daytona Beach area. Schedule your private showing today!
| Elementary School | Middle School | High School |
|---|---|---|
| Holly Hill Elem Elementary School | Campbell Middle Middle School | Mainland High School High School |
| Price History | |
|---|---|
| 9/14/2026 | Listed $249,000 |
General Features
| Sewer | Public Sewer |
|---|---|
| Heating | Central |
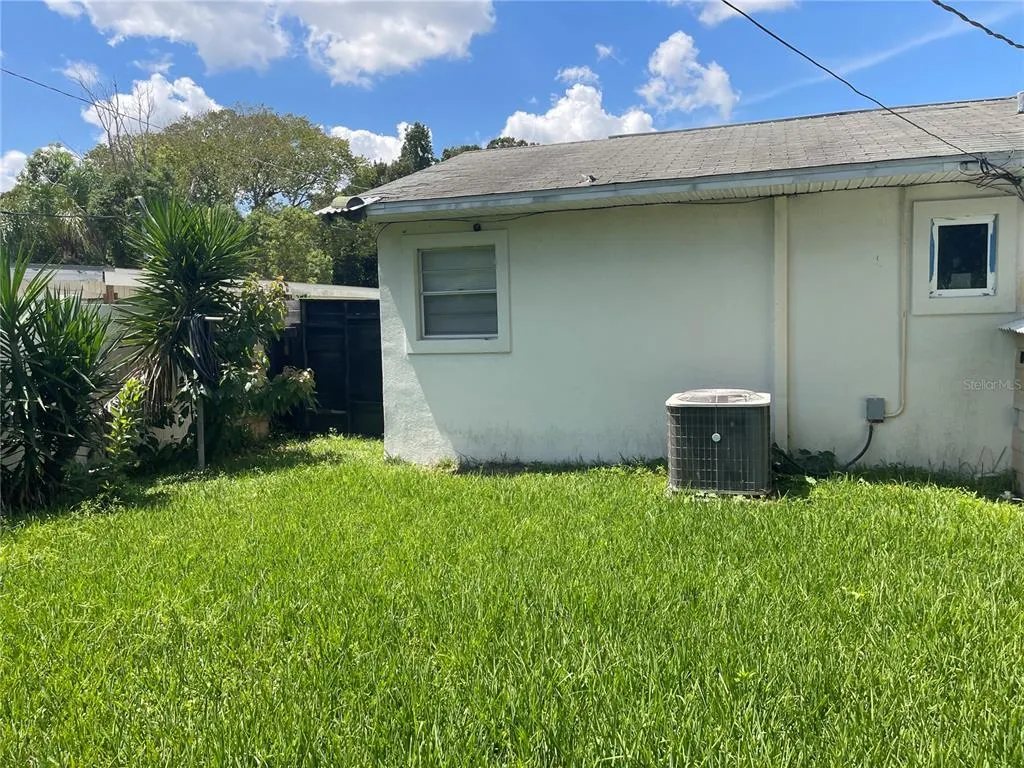
| Cooling | Central Air |
| Utilities | Cable Connected,Electricity Connected,Sewer Connected,Water Available,Water Connected |
| Roof | Shingle |
| Appliances | Dishwasher,Disposal,Dryer,Microwave,Range,Range Hood,Refrigerator,Washer |
| Zoning | 09R3 |
| Patio/Porch Features | Covered,Front Porch,Porch,Rear Porch |
| Architectural Style | Contemporary,Elevated |
| Construction Materials | Block |
| Year Built | 1956 |
| Levels | One |
| Property Subtype | Single Family Residence |
| Tax Year | 2025 |
| Ownership | Fee Simple |
| County | Volusia |
| New Construction | false |
| Property Type | Residential |
| Subdivision Name | CLIFTON PARK |
| Facing Direction | West |
| Garage Y/N | false |
| Total Rooms | 10 |
| Full Baths | 2 |
| Status | Active |
| Directions | From I-95, take US-92/International Speedway Boulevard east. Turn left onto N Nova Road, right onto 3rd Street, then left onto Elsie Avenue. The property will be on the right. |
| High School | Mainland High School |
| City | HOLLY HILL |
| Senior Community Y/N | false |
| MLS Area | 32117 - Daytona Beach |
| Lot Size Units | Square Feet |
| Lot Size Square Feet | 7560 |
| Carport Spaces | 2 |
| Carport Y/N | true |
| Listing Terms | FHA,USDA Loan,VA Loan |
| Elementary School | Holly Hill Elem |
| Land Lease Y/N | false |
| Tax Annual Amount | 2331.54 |
| Middle/Junior High School | Campbell Middle |
| Additional Parcels Y/N | false |
| Lease Considered Y/N | true |
| Virtual Tour | https://www.propertypanorama.com/instaview/stellar/S5157526 |
| Building Area Units | Square Feet |
| Living Area Units | Square Feet |
| Standard Status | Active |
| Occupancy Type | Tenant |
| Tax Lot | 22 |
| Legal Description | 37-15-33 LOT 22 BLK 7 CLIFTON PARK MB 23 PG 36 PER OR 5241 PG 0107 PER OR 5568 PG 3668 PER OR 6120 PG 4192 PER OR 6560 PG 3685 PER OR 7442 PG 4393 PER OR 7530 PG 1255 PER OR 7634 PGS 3862-3864 INC PER OR 7635 PG 0817 PER OR 7635 PG 3698 PER OR 8438 P G 251 |
| Minimum Lease | No Minimum |
| Water Access Y/N | false |
| Water View Y/N | false |
| Flood Zone Code | AE |
| In Law Suite YN | false |
Interior Features
| Interior Amenities | Cathedral Ceiling(s),Ceiling Fan(s),Kitchen/Family Room Combo,L Dining,Living Room/Dining Room Combo,Open Floorplan |
|---|---|
| Flooring | Ceramic Tile,Luxury Vinyl,Vinyl |
| Furnished Y/N | Unfurnished |
| Total Stories | 1 |
| Air Conditioning Y/N | true |
| Heating Y/N | true |
| Window Features | Blinds |
| Fireplace Y/N | false |
| Laundry Features | Laundry Closet,Laundry Room |
| Total Bedrooms | 3 |
| LivingAreaSource | Public Records |
| Total Baths | 2 |
Exterior Features
| Exterior Amenities | Garden,Lighting,Private Entrance,Private Mailbox |
|---|---|
| Parking Features | Curb Parking,Driveway,Guest,On Street,Oversized |
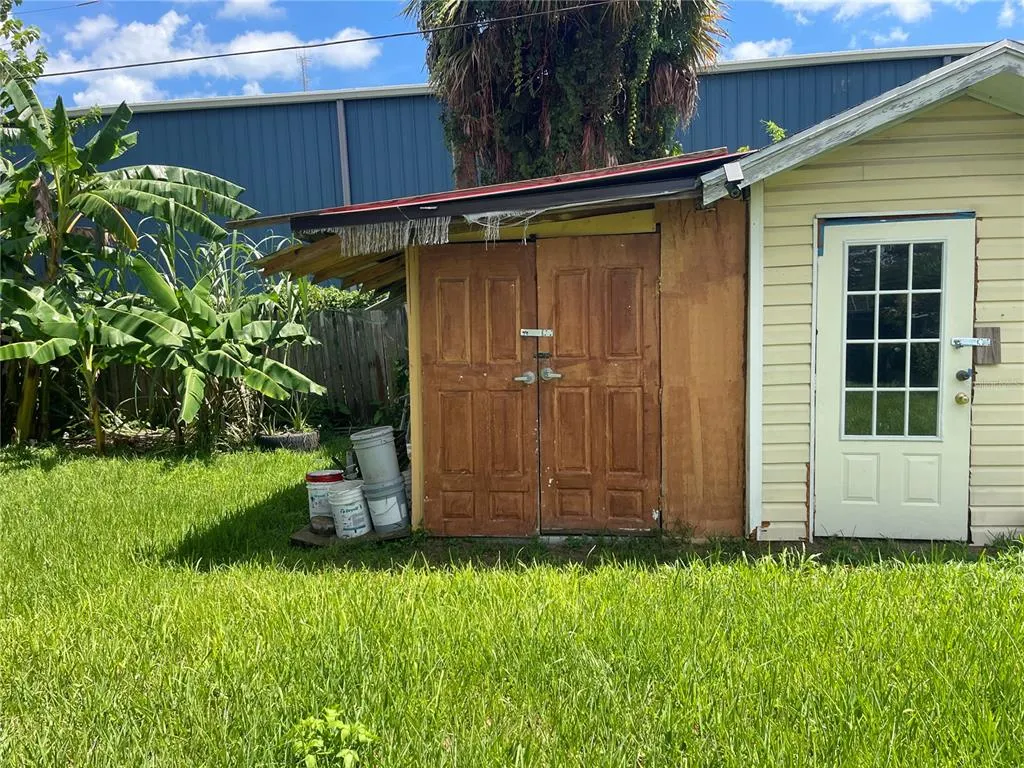
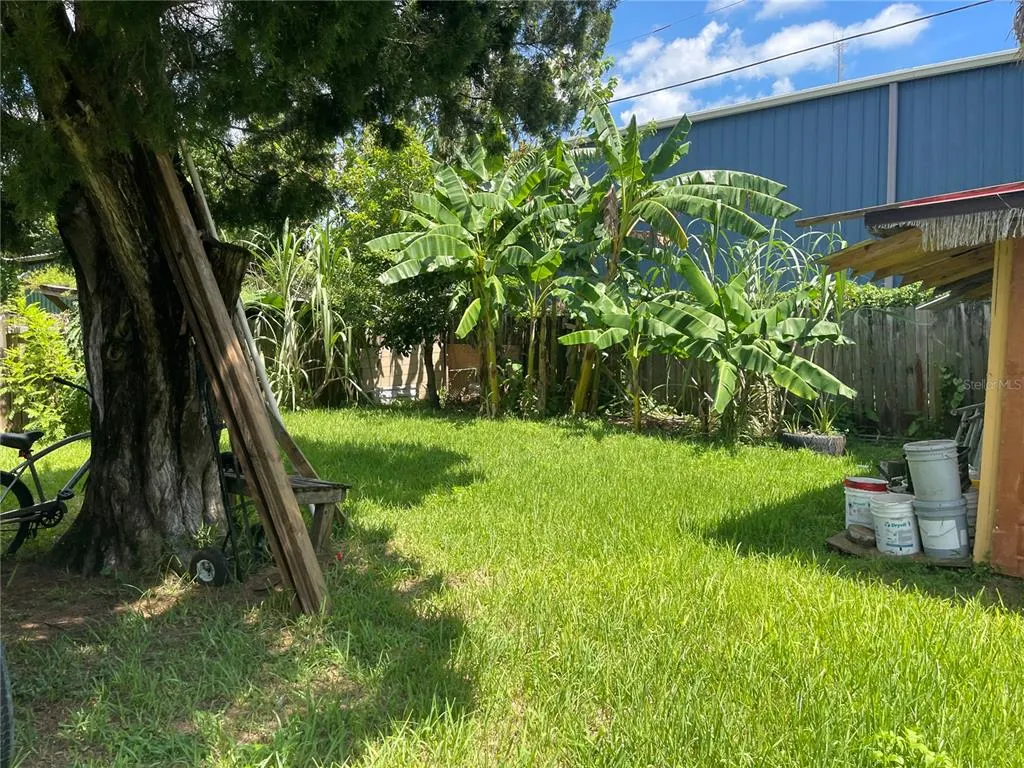
| Lot Features | Cleared,Landscaped,Level |
| Water Source | Public |
| Lot Size Area | 7560 |
| Foundation Details | Slab |
| Spa | false |
| Building Area Total | 1388 |
| Lot Dimensions | 63 x 120 |
| Lot Size Acres | 0.17 |
| Road Surface Type | Paved,Asphalt |
| Private Pool | false |
| Waterfront Y/N | false |
| Covered Spaces | 2 |
| Road Frontage Type | Street Paved |
Amenities
- Foreclosure
- Views
- Short Sale
- New Construction
- Adult 55+
- Lease To Own
- No HOA Fees
- Furnished
- Primary On Main
- Air Conditioning
- Seller Finance
- Green
- Fixer Upper
- Horse
- Golf
- Fireplace
- Deck
- Garage
- Basement
- Pool
Property vs Single Family Average in 32117
Price
Taxes
Year Built

 Copyright © MFRMLS.com All information deemed reliable but not guaranteed. All properties are subject to prior sale, change or withdrawal. Neither listing broker(s) or information provider(s) shall be responsible for any typographical errors, misinformation, misprints and shall be held totally harmless. Listing(s) information is provided for consumers personal, non-commercial use and may not be used for any purpose other than to identify prospective properties consumers may be interested in purchasing. Information on this site was last updated Last updated on September 15, 2026 2:01 PM UTC The listing information on this page last changed on Last updated on September 15, 2026 2:01 PM UTCd. The data relating to real estate for sale on this website comes in part from the Internet Data Exchange program of MFR MLS.
All information deemed reliable but not guaranteed. All properties are subject to prior sale, change or withdrawal. Neither listing broker(s) or information provider(s) shall be responsible for any typographical errors, misinformation, misprints and shall be held totally harmless. Listing(s) information is provided for consumers personal, non-commercial use and may not be used for any purpose other than to identify prospective properties consumers may be interested in purchasing.
Updated on September 15, 2026 2:01 PM UTC
Copyright © MFRMLS.com All information deemed reliable but not guaranteed. All properties are subject to prior sale, change or withdrawal. Neither listing broker(s) or information provider(s) shall be responsible for any typographical errors, misinformation, misprints and shall be held totally harmless. Listing(s) information is provided for consumers personal, non-commercial use and may not be used for any purpose other than to identify prospective properties consumers may be interested in purchasing. Information on this site was last updated Last updated on September 15, 2026 2:01 PM UTC The listing information on this page last changed on Last updated on September 15, 2026 2:01 PM UTCd. The data relating to real estate for sale on this website comes in part from the Internet Data Exchange program of MFR MLS.
All information deemed reliable but not guaranteed. All properties are subject to prior sale, change or withdrawal. Neither listing broker(s) or information provider(s) shall be responsible for any typographical errors, misinformation, misprints and shall be held totally harmless. Listing(s) information is provided for consumers personal, non-commercial use and may not be used for any purpose other than to identify prospective properties consumers may be interested in purchasing.
Updated on September 15, 2026 2:01 PM UTC
