
Price Reduction
Address
217 W Cherry Place, DELAND, FL
Price
$ 379,900
Property Attributes
- MLS#O6428661
- TypeSingle Family
- Listing Status Pending
- CountyVolusia
- CityDELAND
- AreaDeland
- NeighborhoodVICTORIA PARK INC 04
- Zip32724
- StyleSingle Family Residence
- Year Built2017
- Taxes$ 3862
- Price$ 379,900
- Bedrooms4
- Full Bathrooms3
- Half Bathrooms0
- Sqr Footage2098
- Lot Size0.14 Acres
Data Source:
Stellar MLS
Property Description
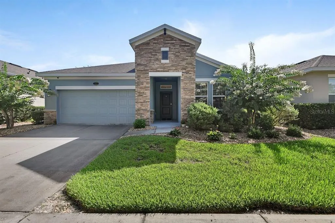
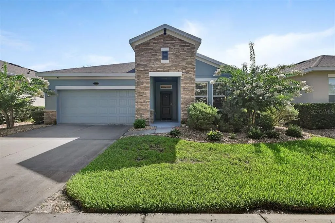
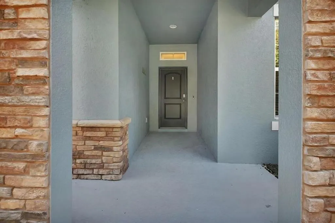
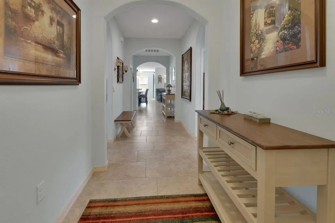
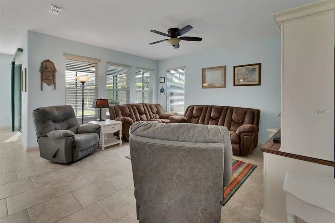
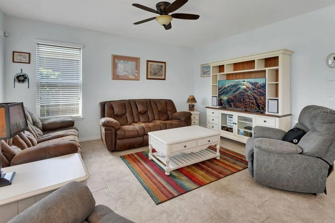
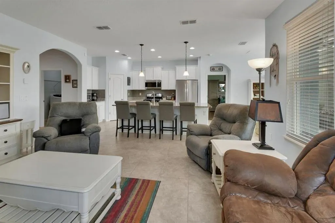
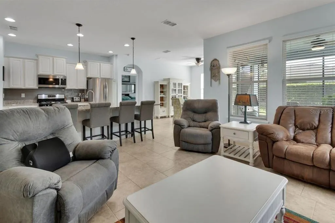
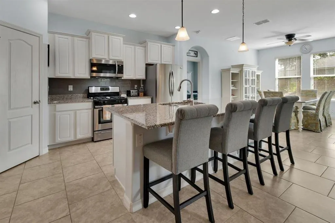
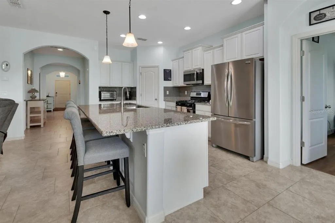
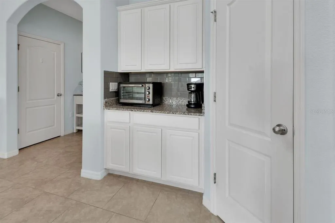
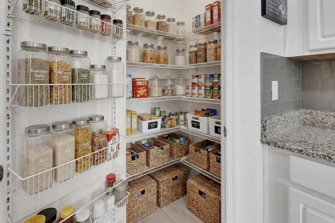
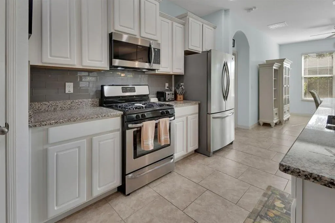
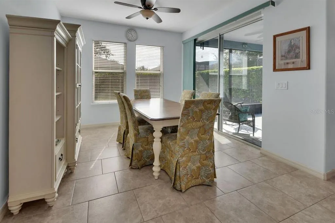
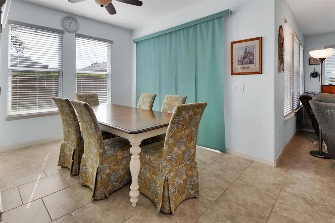
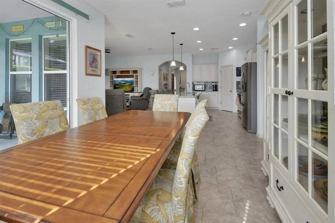
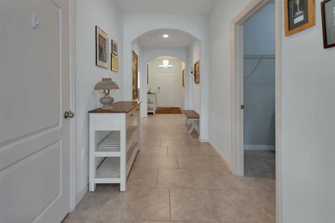
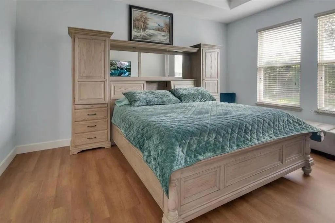
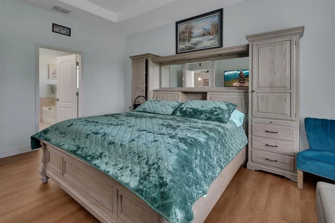
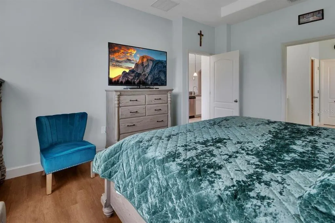
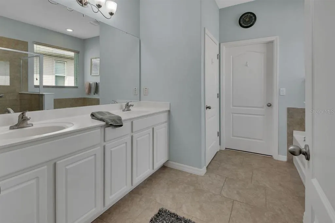
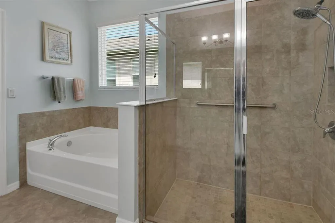
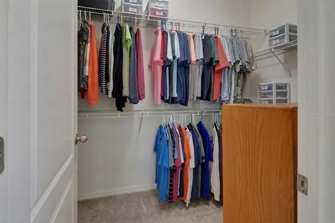
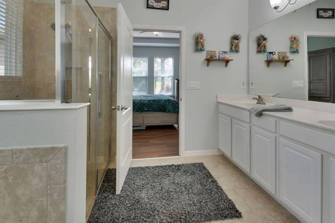
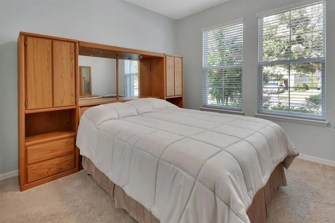
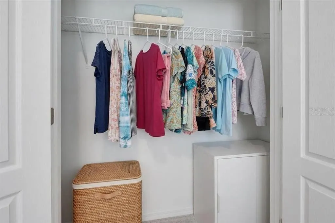
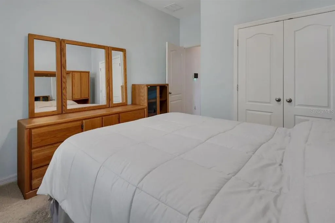
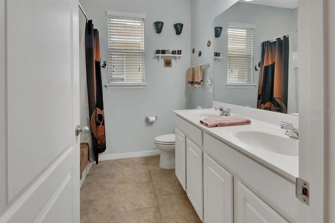
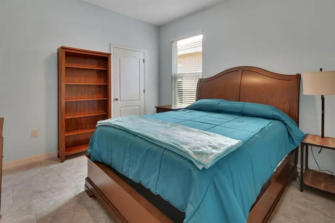

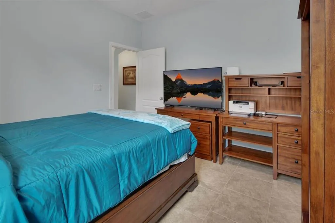
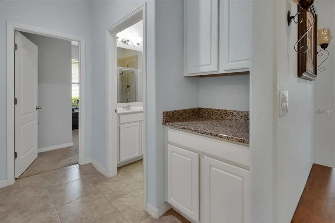
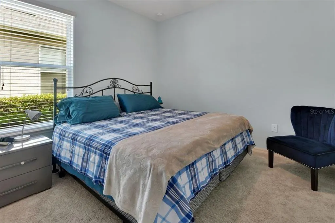
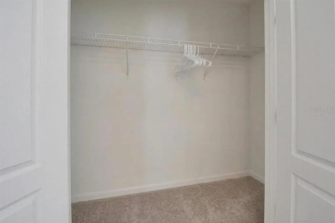
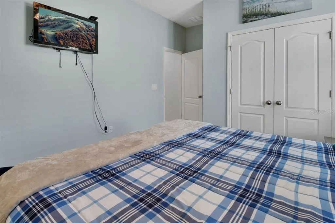
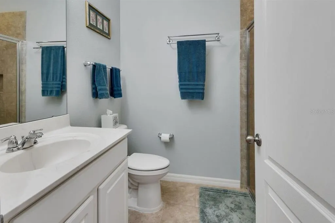
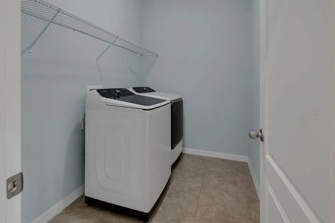
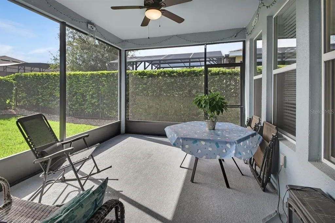
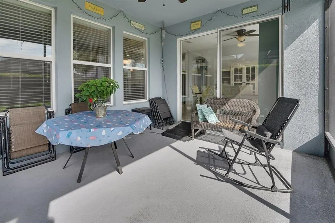
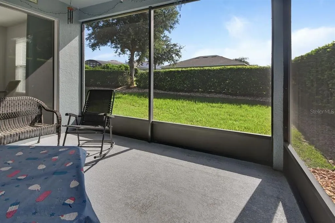
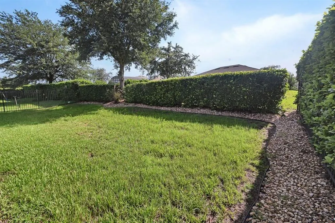
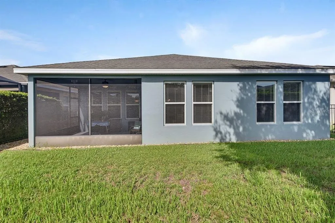
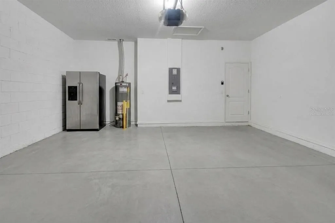
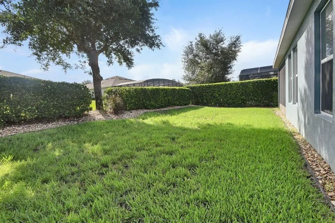
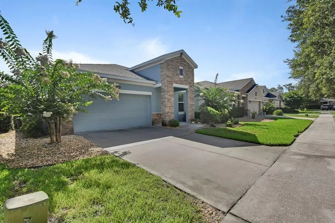
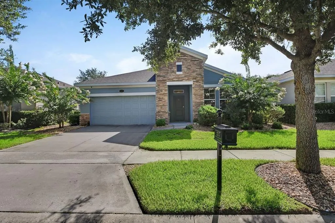
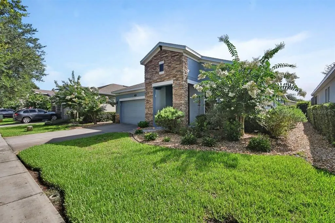
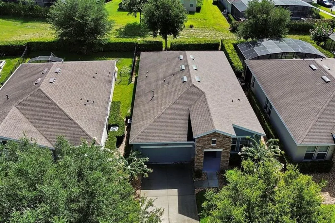
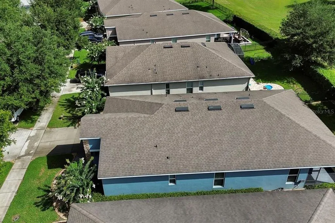
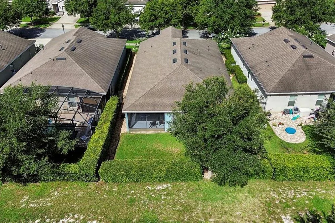
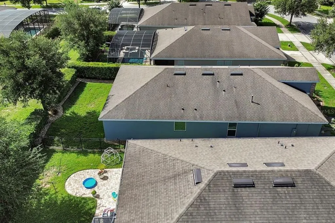
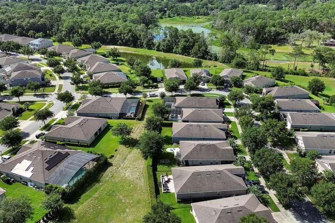
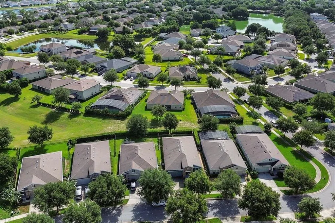
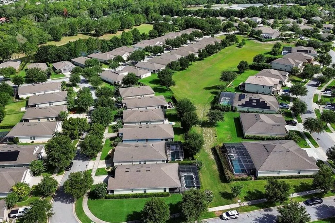
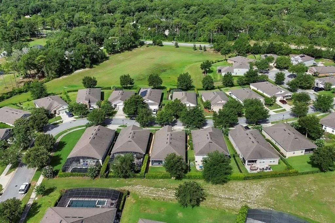
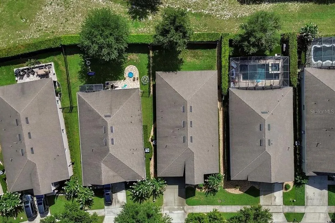
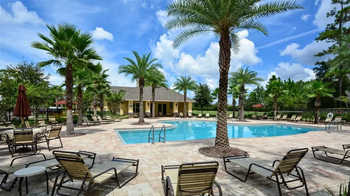
Under contract-accepting backup offers. Virtually Staged. Great new price! Sellers motivated! Don't let this one get away! Regularly well maintained and move-in ready- original owners- 4 bedroom, 3 bathroom home in Victoria Trails. This home has recently been painted the serene blue exterior and is accented in beautiful stone. The front river rock garden area is beautifully bordered and contains attractive shrubs and plants. This is the Robinson model – one that is popular for the type of split layout in the design. Branching off of the (wide and long) foyer/hallway to the right, there are 3 bedrooms and two full bathrooms. Along one side, two of the bedrooms branch off and have a bathroom located between them – perfect for a college aged child or in-laws – one room as a bedroom – the other as a den/office, etc. You could even choose to close it off as a private/separate area. To your left, passing the “drop zone” with cabinets and counter, there is another full bathroom and bedroom. As you proceed back through the foyer/hallway the spacious laundry room is on your left with room to add cabinets or other types of storage. Beyond that is the wide open great room area including the kitchen, family room/area, dining with the large primary bedroom off the dining room. You will be impressed with the size of the primary bathroom with the spacious shower and soaker tub, long vanity with double sinks and a large walk-in closet. Coming back out from there – and past the dining area- is the screened lanai – just waiting for you to add some cozy Florida porch furniture to it. The main part of the home has beautiful warm tile – large and done in the brick pattern. Two bedrooms have recently installed vinyl flooring and the other two have carpet. The kitchen has a subway tile backsplash, granite counter tops, lovely white cabinetry with a walk-in pantry that has an additional spices and coffee storage rack – very convenient. Pendant lights over the breakfast bar. So much light in this space! Three windows in the family room area, more in the dining room and the extra wide sliding doors to the lanai. The sliding doors have custom fabric vertical window treatments. The owners have maintained this home since it was built with regular A/C servicing, professional lawn care, sprinkler and pest control maintenance and much more. The monthly HOA fee includes fiber optic high speed internet, Spectrum TV channels with select premium apps, reclaimed irrigation water and amenities such as fitness, tennis and more. Wonderful walking trails within Victoria Trails-many passing by ponds and nature at play. When it comes time to head out for work, errands or fun there are many grocery and other stores minutes away. And downtown Deland has many small shops and restaurants as well as entertainment, and lots of fun family events. Access to west I-4 to Orlando and more, or east to the beaches and more is just minutes away!
| Elementary School | Middle School | High School |
|---|---|---|
| Freedom Elem Elementary School | Deland Middle Middle School | Deland High High School |
| Price History | |
|---|---|
| 8/11/2026 | Listed $405,000 |
| 8/26/2026 | 2$395,000 |
| 9/1/2026 | 4$379,900 |
General Features
| Sewer | Public Sewer |
|---|---|
| Heating | Central,Heat Pump |
| Cooling | Central Air |
| Utilities | BB/HS Internet Available,Cable Available,Electricity Connected,Fiber Optics,Natural Gas Connected,Public,Sewer Connected,Sprinkler Recycled,Street Lights,Underground Utilities,Water Connected |
| Possession | Close Of Escrow |
| Roof | Shingle |
| Appliances | Dishwasher,Disposal,Dryer,Gas Water Heater,Microwave,Range,Refrigerator,Washer |
| Zoning | 999 |
| HOA Fee | 215 |
| Garage Spaces | 2 |
| Association Fee Includes | Cable TV,Community Pool,Escrow Reserves Fund,Internet,Manager,Pool Maintenance,Recreational Facilities |
| Patio/Porch Features | Rear Porch,Screened |
| Security Features | Security System Owned,Smoke Detector(s) |
| Construction Materials | Block,Stucco |
| Pets Allowed | Yes |
| Year Built | 2017 |
| Levels | One |
| Property Subtype | Single Family Residence |
| Tax Year | 2025 |
| Ownership | Fee Simple |
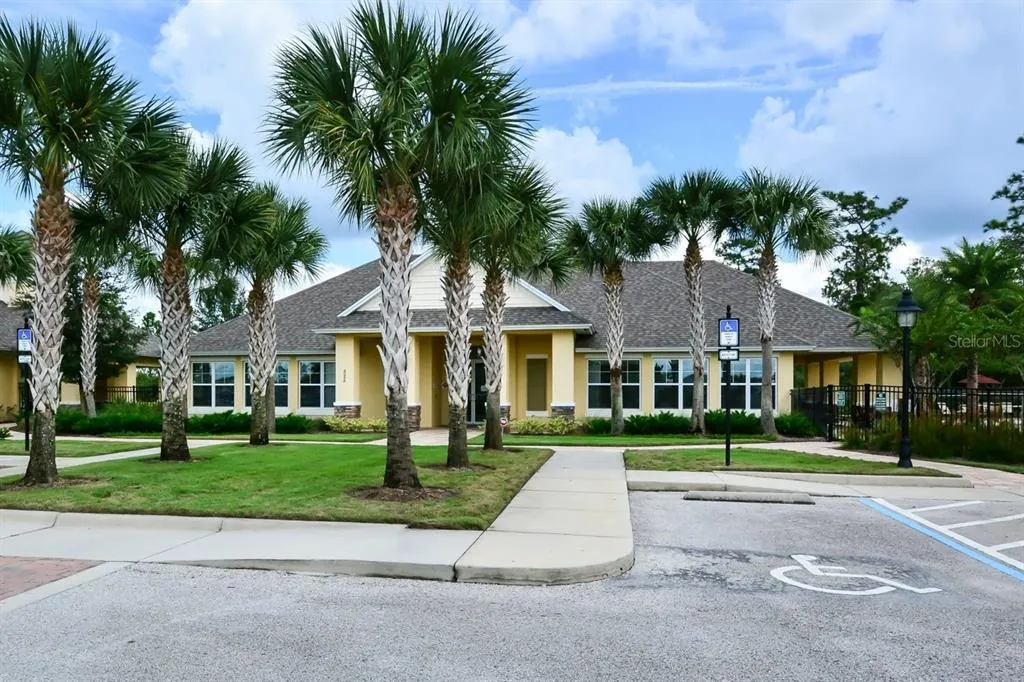
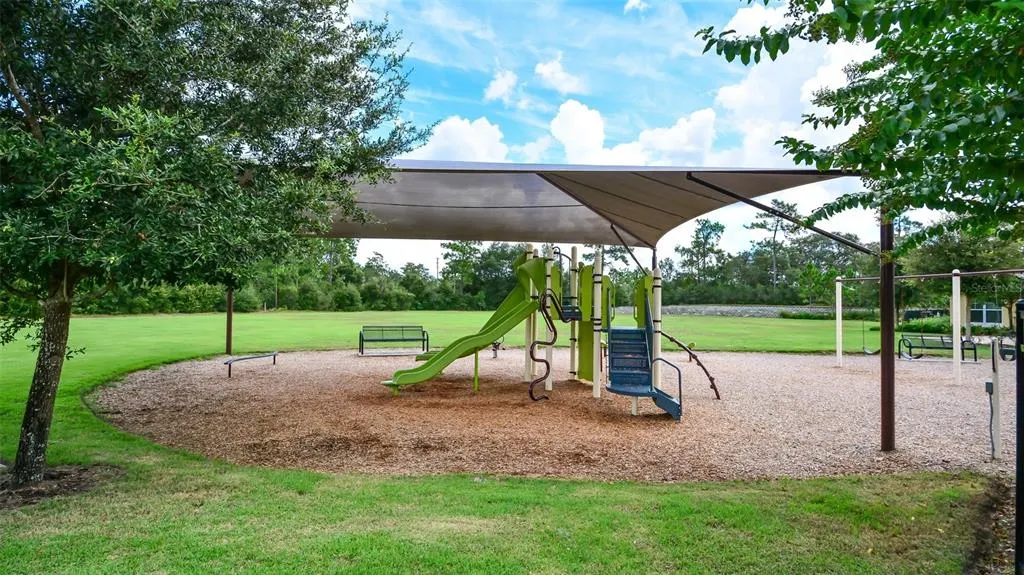
| Community Features | Clubhouse,Deed Restrictions,Fitness Center,Irrigation-Reclaimed Water,Park,Playground,Pool,Sidewalks |
| Assoc Fee Paid Per | Monthly |
| County | Volusia |
| New Construction | false |
| Property Type | Residential |
| Attached Garage | true |
| Subdivision Name | VICTORIA PARK INC 04 |
| Facing Direction | West |
| Garage Y/N | true |
| Total Rooms | 7 |
| Full Baths | 3 |
| Status | Pending |
| Directions | From Orlando, head east on I-4. Take exit 116 onto Orange Camp Road. After the roundabout turn right at the first light which is S Blue Lake. Look for a turn lane on the right - one of the entrances to Victoria Trails. Continue straight to W Cherry on your right. Look for the blue house on your right. |
| High School | Deland High |
| City | DELAND |
| Association Name | Leland Management |
| Senior Community Y/N | false |
| MLS Area | 32724 - Deland |
| Lot Size Units | Square Feet |
| Lot Size Square Feet | 6050 |
| Carport Y/N | false |
| Listing Terms | Cash,Conventional,FHA,VA Loan |
| Elementary School | Freedom Elem |
| Land Lease Y/N | false |
| Tax Annual Amount | 3862.04 |
| Middle/Junior High School | Deland Middle |
| Additional Parcels Y/N | false |
| Lease Considered Y/N | true |
| Virtual Tour | https://www.propertypanorama.com/instaview/stellar/O6428661 |
| AssociationName2 | Victoria Park Community Council |
| Building Area Units | Square Feet |
| Living Area Units | Square Feet |
| Builder Name | Dr Horton |
| Standard Status | Active Under Contract |
| Occupancy Type | Vacant |
| Tax Lot | 209 |
| Legal Description | LOT 209 VICTORIA PARK INC 4 NW MB 53 PG 108 PER OR 5969 PGS 4309-4310 PER OR 5981 PG 2535 PER OR 6558 PG 0429 PER OR 7122 PG 1735 PER OR 7401 PG 3223 |
| Pet Size Limit | Extra Large (101+ Lbs.) |
| Minimum Lease | 7 Months |
| Water Access Y/N | false |
| Monthly HOA Amount | 215 |
| Water View Y/N | false |
| Flood Zone Code | X |
| In Law Suite YN | false |
| Flood Zone Code X | Yes |
Interior Features
| Interior Amenities | Ceiling Fan(s),High Ceilings,Kitchen/Family Room Combo,Open Floorplan,Split Bedroom,Stone Counters,Tray Ceiling(s),Walk-In Closet(s),Window Treatments |
|---|---|
| Flooring | Carpet,Luxury Vinyl,Tile |
| Furnished Y/N | Unfurnished |
| Air Conditioning Y/N | true |
| Heating Y/N | true |
| Window Features | Blinds,Window Treatments |
| Fireplace Y/N | false |
| Laundry Features | Gas Dryer Hookup,Inside,Laundry Room |
| Total Bedrooms | 4 |
| LivingAreaSource | Public Records |
| Total Baths | 3 |
Exterior Features
| Exterior Amenities | Irrigation System,Private Mailbox,Sidewalk,Sliding Doors |
|---|---|
| Lot Features | City Lot,Landscaped,Sidewalk |
| Water Source | Public |
| Lot Size Area | 6050 |
| Foundation Details | Slab |
| Building Area Total | 2818 |
| Lot Dimensions | 50 x 121 |
| Lot Size Acres | 0.14 |
| Road Surface Type | Paved |
| Private Pool | false |
| Waterfront Y/N | false |
| Covered Spaces | 2 |
| Road Frontage Type | Street Paved |
| Builder Model | Robinson |
Amenities
- Foreclosure
- Views
- Short Sale
- New Construction
- Adult 55+
- Lease To Own
- No HOA Fees
- Furnished
- Primary On Main
- Air Conditioning
- Seller Finance
- Green
- Fixer Upper
- Horse
- Golf
- Fireplace
- Deck
- Garage
- Basement
- Pool
Property vs Single Family Average in 32724
Price
Taxes
Year Built
 Copyright © MFRMLS.com All information deemed reliable but not guaranteed. All properties are subject to prior sale, change or withdrawal. Neither listing broker(s) or information provider(s) shall be responsible for any typographical errors, misinformation, misprints and shall be held totally harmless. Listing(s) information is provided for consumers personal, non-commercial use and may not be used for any purpose other than to identify prospective properties consumers may be interested in purchasing. Information on this site was last updated Last updated on September 22, 2026 2:21 PM UTC The listing information on this page last changed on Last updated on September 22, 2026 2:21 PM UTCd. The data relating to real estate for sale on this website comes in part from the Internet Data Exchange program of MFR MLS.
All information deemed reliable but not guaranteed. All properties are subject to prior sale, change or withdrawal. Neither listing broker(s) or information provider(s) shall be responsible for any typographical errors, misinformation, misprints and shall be held totally harmless. Listing(s) information is provided for consumers personal, non-commercial use and may not be used for any purpose other than to identify prospective properties consumers may be interested in purchasing.
Updated on September 22, 2026 2:21 PM UTC
Copyright © MFRMLS.com All information deemed reliable but not guaranteed. All properties are subject to prior sale, change or withdrawal. Neither listing broker(s) or information provider(s) shall be responsible for any typographical errors, misinformation, misprints and shall be held totally harmless. Listing(s) information is provided for consumers personal, non-commercial use and may not be used for any purpose other than to identify prospective properties consumers may be interested in purchasing. Information on this site was last updated Last updated on September 22, 2026 2:21 PM UTC The listing information on this page last changed on Last updated on September 22, 2026 2:21 PM UTCd. The data relating to real estate for sale on this website comes in part from the Internet Data Exchange program of MFR MLS.
All information deemed reliable but not guaranteed. All properties are subject to prior sale, change or withdrawal. Neither listing broker(s) or information provider(s) shall be responsible for any typographical errors, misinformation, misprints and shall be held totally harmless. Listing(s) information is provided for consumers personal, non-commercial use and may not be used for any purpose other than to identify prospective properties consumers may be interested in purchasing.
Updated on September 22, 2026 2:21 PM UTC
 Information is deemed to be reliable, but is not guaranteed. © 2026 MLS. Last Updated September 22, 2026 2:17 PM UTC The information on this sheet has been made available by the MLS and may not be the listing of the provider. Listing data provided by the Daytona Beach Area Association of REALTORS® Internet Data Exchange (IDX) program. Data is believed to be accurate but not warranted.
