
Views
























Address
2075 Country Farms Road, Port Orange, FL
Price
$ 1,195,000
Property Attributes
- MLS#1231043
- TypeSingle Family
- Listing Status Active
- CountyVolusia
- CityPort Orange
- AreaPort Orange S of Dunlawton - W of 95
- NeighborhoodWhispering Creek
- Zip32128
- Style
- Year Built2004
- Taxes$ 8230
- Price$ 1,195,000
- Bedrooms4
- Full Bathrooms2
- Half Bathrooms0
- Sqr Footage3128
- Lot Size1.41 Acres
Data Source:
Daytona Beach AOR
Property Description
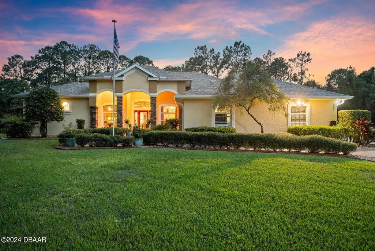
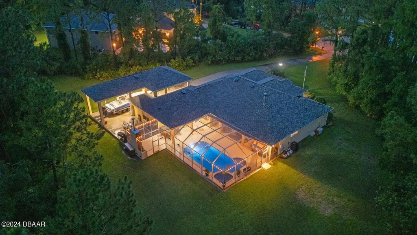
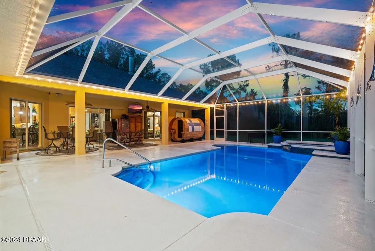
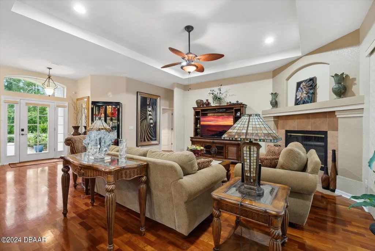
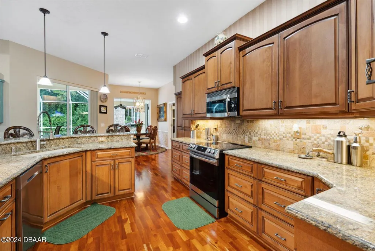
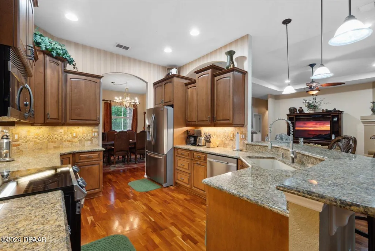
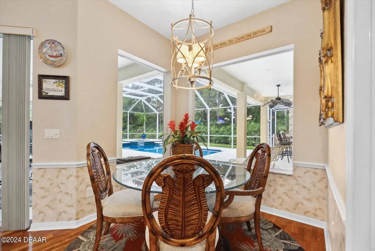
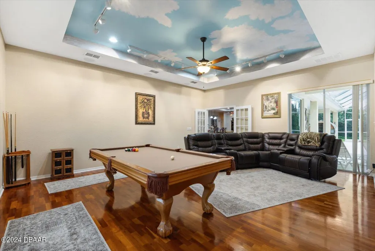
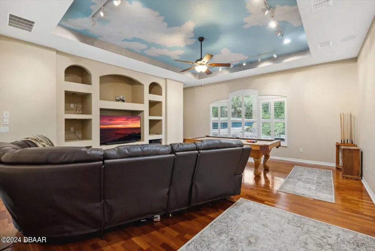
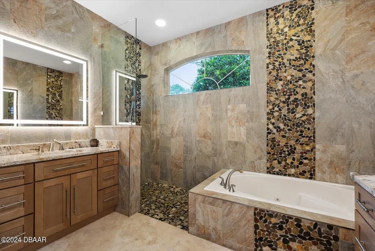
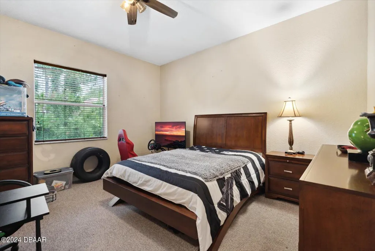
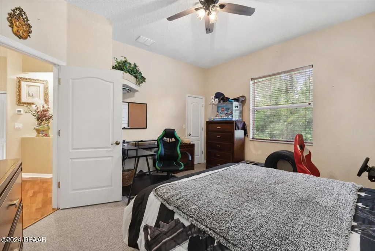
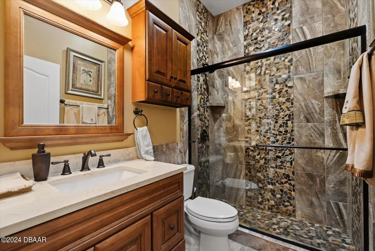
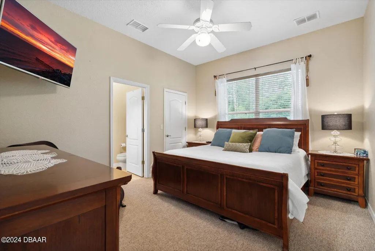
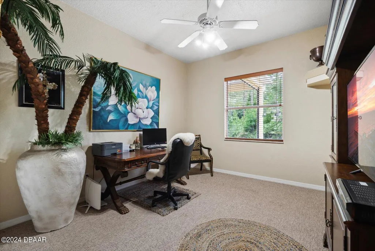
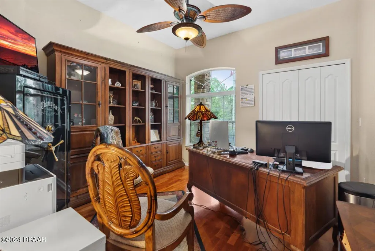
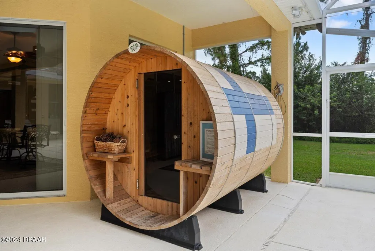
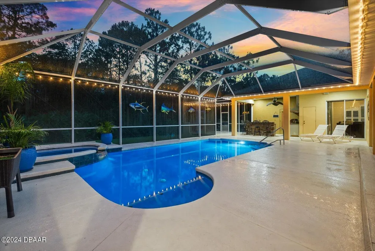
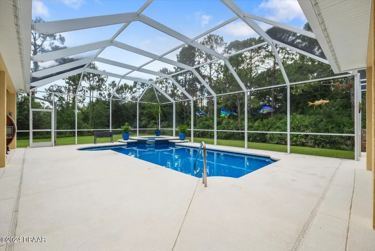
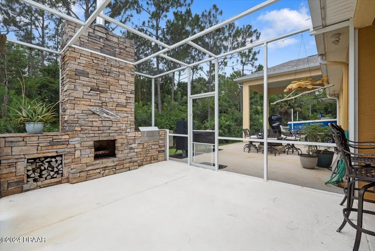
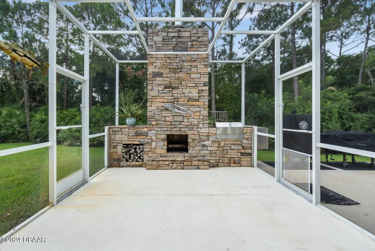
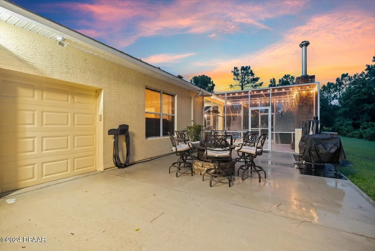
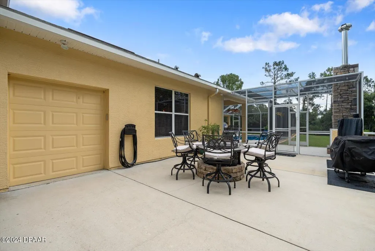
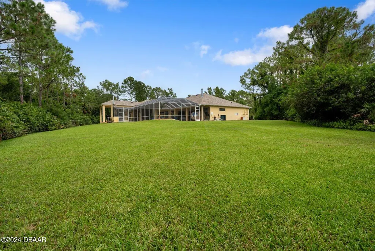
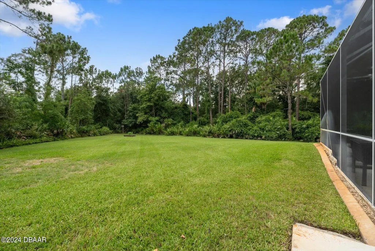
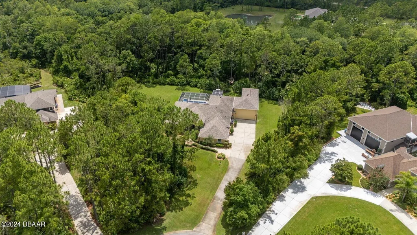
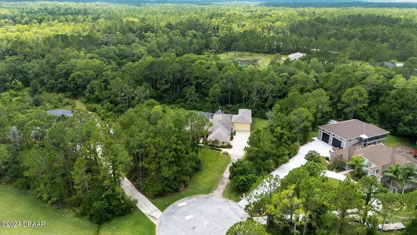
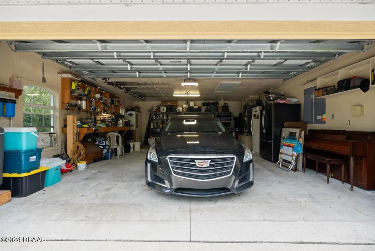
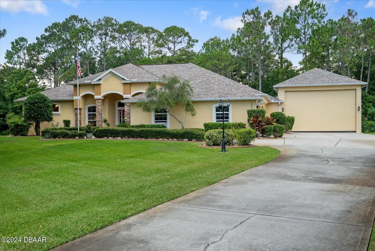
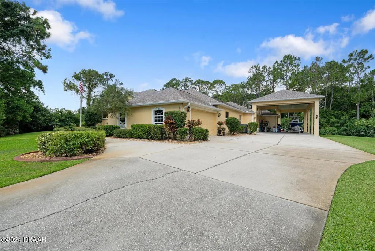
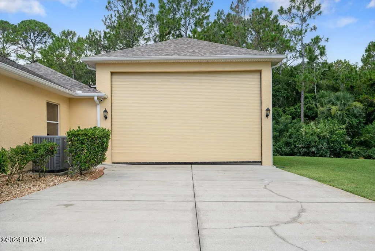
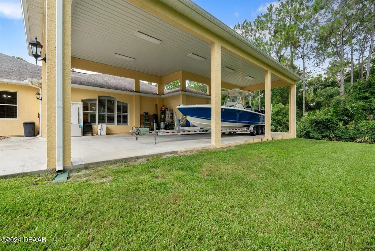
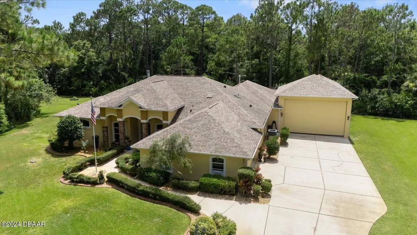
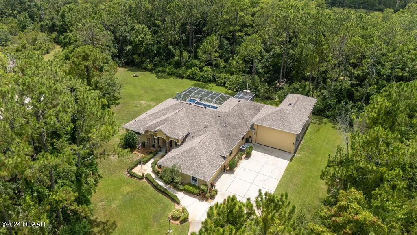
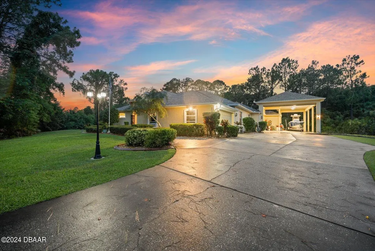
Welcome home to this custom estate in the exclusive Whispering Creek Estates. Located at the end of a cul-de-sac, this meticulously maintained home includes four spacious bedrooms, three full bathrooms, an office or potential fifth bedroom, and 3,128 square feet of single-story living space. The high-and-dry 1.41-acre lot backs up to conservation land that will never be developed, providing exceptional privacy. The expansive 52.6-by-24-foot porte-cochère includes a commercial electric garage door and easily accommodates a Class A RV, boat, and additional recreational vehicles with convenient drive-through access. An attached single-car garage provides space for a golf cart or additional storage. Inside, the well-designed floor plan feels open and spacious, with many rooms offering peaceful views of the pool area through double sliding glass doors and double-pane windows with Corian sills. The interior includes 10-foot ceilings, two lighted niches, and wood flooring throughout. The living room offers a remote-controlled gas fireplace and 10-foot tray ceilings. The kitchen includes custom maple cabinetry, granite countertops, a custom tile backsplash, stainless steel appliances, a newer convection and air-fry oven, and a large lighted double-door pantry. The expansive primary suite opens directly to the pool area. Remodeled in May 2024, the spa-inspired primary bathroom includes separate vanities, a Jacuzzi jetted tub, a zero-entry walk-in shower with custom river rock tile extending to the ceiling, backlit LED anti-fog mirrors, wood cabinetry, granite countertops, a chandelier, a private water closet, and a walk-in closet. The fourth bedroom is ideal for guests or use as an in-law suite, with its own full bathroom and direct access to the pool area. It connects to a second living room or game room with a tray ceiling, sky mural, and glass French doors. Two additional spacious bedrooms share a bathroom on the opposite side of the home, while the office or potential fifth bedroom is located near the primary suite. Every bedroom includes a walk-in closet. The large screened outdoor area is designed for entertaining and includes a heated pool, raised hot tub with a waterfall, and recently resurfaced pool finish. The outdoor kitchen offers a stone bar with seating for approximately 10 people, a Delta stainless steel grill, granite countertops, night lighting, and surround-sound speakers that extend throughout the pool area and inside the home. A floor-to-ceiling, stone-faced wood-burning fireplace with an additional built-in stainless steel grill sits nearby. The lanai also includes a six-person sauna and custom-built fire pit. This private, fully irrigated property offers peaceful country living while remaining just minutes from the beach, restaurants, and shopping, with Orlando approximately one hour away. Schedule a private tour today.
| Elementary School | Middle School | High School |
|---|---|---|
| Cypress Creek Elementary School | Creekside Middle School | Spruce Creek High School |
| Price History | |
|---|---|
| 9/22/2026 | Listed $1,195,000 |
General Features
| Sewer | Septic Tank |
|---|---|
| Heating | Central,Electric,Zoned |
| Cooling | Central Air,Multi Units |
| Utilities | Electricity Available,Electricity Connected,Water Available,Water Connected |
| Possession | Close Of Escrow |
| Roof | Shingle |
| Appliances | Water Softener Owned,Washer,Refrigerator,Microwave,Gas Range,Dryer,Disposal,Dishwasher |
| HOA Fee | 710 |
| Garage Spaces | 2 |
| Patio/Porch Features | Covered,Patio,Porch,Rear Porch,Screened |
| Pool Features | In Ground,Electric Heat,Heated,Screen Enclosure,Waterfall |
| Security Features | Closed Circuit Camera(s),Smoke Detector(s) |
| Pets Allowed | Yes |
| Year Built | 2004 |
| View | Trees/Woods |
| Stories Count | 1 |
| Levels | One |
| Property Subtype | Single Family Residence |
| Tax Year | 2025 |
| Current Use | Residential,Single Family |
| Assoc Fee Paid Per | Annually |
| County | Volusia |
| New Construction | false |
| Property Type | Residential |
| Association Amenities | Maintenance Grounds |
| HOA | true |
| Attached Garage | true |
| Subdivision Name | Whispering Creek |
| Facing Direction | East |
| Garage Y/N | true |
| Other Structures | Other |
| Total Rooms | 12 |
| Full Baths | 2 |
| Status | Active |
| Directions | From I-95 heading North, Exit on Taylor Rd. Turn left on Tomoka Farms Rd., then turn right on Country Farms Rd. The property is on a cul-de-sac. |
| High School | Spruce Creek |
| City | Port Orange |
| Association Name | Whispering Creek |
| Senior Community Y/N | false |
| Zoning Description | Residential |
| MLS Area | 22 - Port Orange S of Dunlawton, W of 95 |
| Lot Size Units | Acres |
| Lot Size Square Feet | 61419.6 |
| Carport Spaces | 2 |
| Carport Y/N | true |
| Spa Features | Heated,In Ground,Private |
| Elementary School | Cypress Creek |
| Property Attached Y/N | false |
| Tax Annual Amount | 8230.71 |
| Middle/Junior High School | Creekside |
| Property Condition | Updated/Remodeled |
| MLS Area Minor | 22 - Port Orange S of Dunlawton, W of 95 |
| Standard Status | Active |
| Legal Description | LOT 14 WHISPERING CREEK UNIT 1 MB 47 PGS 146-147 INC PER OR 4701 PG 0838 PER OR 5260 PG 0511 PER OR 6857 PG 2766 |
Interior Features
| Interior Amenities | Breakfast Nook,Built-in Features,Ceiling Fan(s),Entrance Foyer,Guest Suite,Pantry,Primary Bathroom -Tub with Separate Shower,Split Bedrooms,Vaulted Ceiling(s),Walk-In Closet(s) |
|---|---|
| Flooring | Carpet,Tile,Wood |
| Furnished Y/N | Negotiable |
| Total Fireplaces | 2 |
| Fireplace Features | Gas,Outside,Wood Burning |
| Air Conditioning Y/N | true |
| Heating Y/N | true |
| Fireplace Y/N | true |
| Laundry Features | In Unit,Sink |
| Total Bedrooms | 4 |
| LivingAreaSource | Public Records |
| Total Baths | 2 |
Exterior Features
| Exterior Amenities | Fire Pit,Outdoor Kitchen |
|---|---|
| Parking Features | Attached,Covered,Detached Carport,Garage,Garage Door Opener,RV Access/Parking |
| Lot Features | Cul-De-Sac,Dead End Street |
| Water Source | Private,Well |
| Lot Size Area | 1.41 |
| Foundation Details | Slab |
| Building Area Total | 4593 |
| Lot Dimensions | 63.0 ft x 363.0 ft |
| Lot Size Acres | 1.41 |
| Road Surface Type | Asphalt |
| Waterfront Y/N | false |
Amenities
- Foreclosure
- Views
- Short Sale
- New Construction
- Adult 55+
- Lease To Own
- No HOA Fees
- Furnished
- Primary On Main
- Air Conditioning
- Seller Finance
- Green
- Fixer Upper
- Horse
- Golf
- Fireplace
- Deck
- Garage
- Basement
- Pool
Property vs Single Family Average in 32128
Price
Taxes
Year Built
 Copyright © MFRMLS.com All information deemed reliable but not guaranteed. All properties are subject to prior sale, change or withdrawal. Neither listing broker(s) or information provider(s) shall be responsible for any typographical errors, misinformation, misprints and shall be held totally harmless. Listing(s) information is provided for consumers personal, non-commercial use and may not be used for any purpose other than to identify prospective properties consumers may be interested in purchasing. Information on this site was last updated Last updated on September 22, 2026 2:21 PM UTC The listing information on this page last changed on Last updated on September 22, 2026 2:21 PM UTCd. The data relating to real estate for sale on this website comes in part from the Internet Data Exchange program of MFR MLS.
All information deemed reliable but not guaranteed. All properties are subject to prior sale, change or withdrawal. Neither listing broker(s) or information provider(s) shall be responsible for any typographical errors, misinformation, misprints and shall be held totally harmless. Listing(s) information is provided for consumers personal, non-commercial use and may not be used for any purpose other than to identify prospective properties consumers may be interested in purchasing.
Updated on September 22, 2026 2:21 PM UTC
Copyright © MFRMLS.com All information deemed reliable but not guaranteed. All properties are subject to prior sale, change or withdrawal. Neither listing broker(s) or information provider(s) shall be responsible for any typographical errors, misinformation, misprints and shall be held totally harmless. Listing(s) information is provided for consumers personal, non-commercial use and may not be used for any purpose other than to identify prospective properties consumers may be interested in purchasing. Information on this site was last updated Last updated on September 22, 2026 2:21 PM UTC The listing information on this page last changed on Last updated on September 22, 2026 2:21 PM UTCd. The data relating to real estate for sale on this website comes in part from the Internet Data Exchange program of MFR MLS.
All information deemed reliable but not guaranteed. All properties are subject to prior sale, change or withdrawal. Neither listing broker(s) or information provider(s) shall be responsible for any typographical errors, misinformation, misprints and shall be held totally harmless. Listing(s) information is provided for consumers personal, non-commercial use and may not be used for any purpose other than to identify prospective properties consumers may be interested in purchasing.
Updated on September 22, 2026 2:21 PM UTC
 Information is deemed to be reliable, but is not guaranteed. © 2026 MLS. Last Updated September 22, 2026 2:17 PM UTC The information on this sheet has been made available by the MLS and may not be the listing of the provider. Listing data provided by the Daytona Beach Area Association of REALTORS® Internet Data Exchange (IDX) program. Data is believed to be accurate but not warranted.
